Skip main navigation
Sold for $373,000
  • $373,000

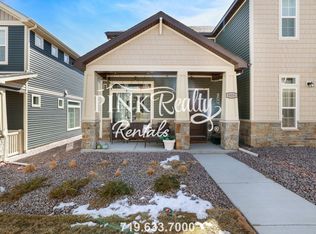
    9444 Crosshaven View, Colorado Springs, CO 80927

    3beds
    1,642sqft
    Townhouse
    Built in 2020
    2,155 Square Feet Lot
    $364,200 Zestimate®
    $227/sqft
    $2,390 Estimated rent

    Home value

    $364,200

    $346,000 - $386,000

    $2,390/mo

    Zestimate® history
    Loading
    Loading...

    Owner options

    List your home for rent

    $2,390/mo

    Rent Zestimate®

    Find your next renter with Zillow Rental Manager. Plus, with online applications, you can quickly screen prospective tenants – for free.

    Learn more

    $2,390/mo

    Rent Zestimate®

    Refinance and save

    $2,327/mo

    Est. payment

    Refinancing to a lower rate could help reduce your monthly payments and save thousands over the life of the loan.

    See today's rates

    $2,327/mo

    Est. payment

    Explore your selling options

    Work with a Zillow partner agent

    Leverage their expertise and Zillow's premium Showcase listings to get your home seen by more buyers.

    Get started

    List with your own agent

    Get your home in front of millions of buyers by listing it on Zillow.

    Learn how to do it

    Sell it yourself

    Take full control of how buyers see your home on Zillow by listing For Sale by Owner (FSBO).

    List your home

    What's special

    Welcome to the desirable Banning Lewis Ranch neighborhood! Newer (2020) Townhome with 3 bedrooms and 3 bathrooms. This home features modern finishes that will satisfy any Buyers desires. As you enter this Duet Townhome, you are immediately greeted with neutral interior paint tones combined with tasteful cabinetry and stunning granite countertops. The Kitchen, Dining and Great room combination provides that open floor plan that is perfect for entertaining. The Kitchen is a dream, it features a huge island breakfast bar with a sink, SS appliances, Double electric oven, but house is also plumbed for a gas stove. All the appliances are included. Main level also features a guest 1/2 bath. Interior entry from garage for that added security. The LVP flooring is perfect, it is not only durable, but color compliments all of the interior tones in the home. In the upper level you will find a massive Primary bedroom featuring a large additional sitting area and a 3/4 ensuite Primary bathroom with a stand-alone shower and a glass enclosure, a double vanity and spacious walk-in closet. Tons of natural light. Upper level also has 2 additional bedrooms and another full size bathroom. Home is wired with cat 6 for surround sound in living room and hard wired connections, ceiling fans in most rooms. The community amenities include multiple pools, a state-of-the-art workout center, and a clubhouse perfect for get togethers. Beautifully landscaped local parks in addition to walking & biking trails, waterpark and pickleball courts, and a dog park which is great place for your pet friends! Fiber optic internet! Banning Lewis lifestyle is unmatched. The schools are top rated. Summer concerts at the park and friendly community gatherings. Call this place home!

    Zillow last checked:

    Listing updated:

    Listed by:

    Corrine Lopez 720-668-6633,

    Colorado Flat Fee Realty Inc

    Bought with:

    Denae Howell, 100088622

    House Hunters, LLC

    Source: REcolorado as distributed by MLS GRID,MLS#: 2088482MLS Logo

    Facts & features

    Interior

    Bedrooms & bathrooms
    • Bedrooms: 3
    • Bathrooms: 3
    • Full bathrooms: 1
    • 3/4 bathrooms: 1
    • 1/2 bathrooms: 1
    • Main level bathrooms: 1
    Primary bedroom
    • Description: Huge Primary Bdrm Space, Additional Sitting Area, Ceiling Fan
    • Level: Upper
    Bedroom
    • Description: Tons Of Natural Light
    • Level: Upper
    Bedroom
    • Description: Tons Of Natural Light
    • Level: Upper
    Primary bathroom
    • Description: Double Vanity, Glass Stand Alone Shower, Walk-In Closet
    • Level: Upper
    Bathroom
    • Description: Guest Bath
    • Level: Main
    Bathroom
    • Level: Upper
    Dining room
    • Description: Lr/Dr Combo
    • Level: Main
    Great room
    • Description: Open And Spacious, Lvp Plank Flooring
    • Level: Main
    Kitchen
    • Description: Large Kitchen Island, All Ss Appliances Included
    • Level: Main
    Laundry
    • Description: Added Convenience Upper Laundry Room
    • Level: Upper
    Heating
    • Forced Air
    Cooling
    • Central Air
    Appliances
    • Included: Dishwasher, Disposal, Double Oven, Microwave, Range, Refrigerator
    • Laundry: In Unit
    Features
    • Ceiling Fan(s), Granite Counters, High Ceilings, Kitchen Island, Open Floorplan, Pantry, Primary Suite, Walk-In Closet(s)
    • Flooring: Carpet, Vinyl
    • Windows: Double Pane Windows, Window Coverings
    • Has basement: No
    • Common walls with other units/homes: End Unit,1 Common Wall
    Interior area
    • Total structure area: 1,642
    • Total interior livable area: 1,642 sqft
    • Finished area above ground: 1,642

    Property

    Parking
    • Total spaces: 2
    • Parking features: Concrete, Lighted
    • Attached garage spaces: 2
    Features
    • Levels: Two
    • Stories: 2
    • Patio & porch: Covered, Front Porch
    Lot
    • Size: 2,155 Square Feet
    • Features: Landscaped, Master Planned
    Details
    • Parcel number: 5315207035
    • Zoning: PUD AO
    • Special conditions: Standard

    Construction

    Type & style
    • Home type: Townhouse
    • Architectural style: Contemporary
    • Property subtype: Townhouse
    • Attached to another structure: Yes
    Materials
    • Frame, Other, Vinyl Siding
    • Foundation: Slab
    • Roof: Composition
    Condition
    • Year built: 2020
    Details
    • Builder model: Argento
    • Builder name: Oakwood Homes, LLC

    Utilities & green energy

    • Sewer: Public Sewer
    • Water: Public
    • Utilities for property: Cable Available, Electricity Connected, Natural Gas Available, Natural Gas Connected, Phone Available

    Community & HOA

    Community
    • Security: Carbon Monoxide Detector(s), Smoke Detector(s)
    • Subdivision: Banning Lewis Ranch
    HOA
    • Has HOA: Yes
    • Amenities included: Clubhouse, Park, Playground, Pool, Tennis Court(s)
    • Services included: Insurance, Maintenance Grounds, Maintenance Structure, Snow Removal, Trash
    • HOA fee: $180 monthly
    • HOA name: Banning Lewis Ranch
    • HOA phone: 719-284-7226
    Location
    • Region: Colorado Springs

    Financial & listing details

    • Price per square foot: $227/sqft
    • Tax assessed value: $377,633
    • Annual tax amount: $2,876
    • Date on market: 2/6/2025
    • Listing terms: Cash,Conventional,FHA,VA Loan
    • Exclusions: None
    • Ownership: Individual
    • Electric utility on property: Yes
    • Road surface type: Paved

    Price history

    DateEventPrice
    5/29/2025Sold$373,000-1.8%$227/sqft
    Source: REcolorado as distributed by MLS GRID #2088482 Report a problem
    5/4/2025Pending sale$380,000$231/sqft
    Source: REcolorado as distributed by MLS GRID #2088482 Report a problem
    4/18/2025Price change$380,000-2.6%$231/sqft
    Source: elevateMLS #6805021 Report a problem
    3/20/2025Price change$390,000-1.3%$238/sqft
    Source: elevateMLS #6805021 Report a problem
    2/6/2025Listed for sale$395,000+32.9%$241/sqft
    Source: REcolorado as distributed by MLS GRID #2088482 Report a problem
    8/31/2020Sold$297,279$181/sqft
    Source: Public Record Report a problem

    Public tax history

    YearProperty taxesTax assessment
    2024$2,876 +19.4%$25,300
    2023$2,409 -2.4%$25,300 +32.7%
    2022$2,469 $19,070 -2.8%
    2021-- $19,620 +159.2%
    2020$958 +1956.8%$7,570 +1945.9%
    2019$47 $370
    Find assessor info on the county website

    Neighborhood: Falcon

    Nearby schools

    GreatSchools rating
    Schools provided by the listing agent
    • Elementary: Stetson
    • Middle: Sky View
    • High: Vista Ridge
    • District: District 49

    Source: REcolorado as distributed by MLS GRID. This data may not be complete. We recommend contacting the local school district to confirm school assignments for this home.

    Get a cash offer in 3 minutes
    Find out how much your home could sell for in as little as 3 minutes with a no-obligation cash offer.
    Estimated market value
    $364,200
    Get a cash offer in 3 minutes
    Find out how much your home could sell for in as little as 3 minutes with a no-obligation cash offer.
    Estimated market value
    $364,200