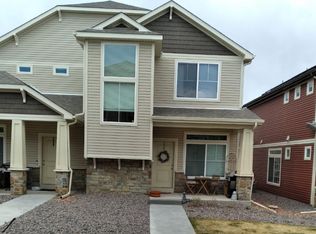
Welcome to this inviting home featuring an open and functional layout designed for both everyday living and entertaining. The kitchen is equipped with granite countertops, gas for cooking, and ample cabinetry, making it a perfect space for home chefs. Central air conditioning ensures year-round comfort, while solar panels help improve energy efficiency and lower utility costs. The primary suite serves as a relaxing retreat, complete with a walk-in closet and a private bathroom featuring a double vanity. Additional living spaces are bright and welcoming, offering flexibility for guests, work-from-home needs, or recreation. Outside, enjoy the convenience and community feel and resort-style amenities that Banning Lewis is known for, with nearby parks, open spaces, and neighborhood amenities just minutes away. This home combines modern comforts, energy efficiency, and an exceptional location—making it an ideal place to call home. Home is subject to short sale approval.
Under contract
Price cut: $50K (7/15)
$300,000
9443 Cashel Trl, Colorado Springs, CO 80927
3beds
1,642sqft
:
Get pre-qualified$1,859/mo
Townhouse
Built in 2020
2,204 Square Feet Lot
$-- Zestimate®
$183/sqft
$-- HOA
What's special
Solar panelsGas for cookingWalk-in closetAmple cabinetryCentral air conditioningOpen and functional layoutInviting home
- 193 days |
- 785 |
- 75 |
Zillow last checked:
Listing updated:
Listed by:
Treasure Davis 719-888-2793,
Exp Realty LLC,
Angela Clark 719-235-7722
Source: elevateMLS,MLS#: 1919230
Facts & features
Interior
Bedrooms & bathrooms
- Bedrooms: 3
- Bathrooms: 3
- Full bathrooms: 2
- 1/2 bathrooms: 1
Other
- Level: Upper
Heating
- Active Solar, Forced Air, Natural Gas
Cooling
- Ceiling Fan(s), Central Air
Appliances
- Included: Dishwasher, Gas in Kitchen, Microwave, Oven, Refrigerator
- Laundry: Main Level
Features
- 6-Panel Doors, High Speed Internet
- Flooring: Carpet, Vinyl/Linoleum
- Has basement: No
- Has fireplace: No
- Fireplace features: None
- Common walls with other units/homes: End Unit
Interior area
- Total structure area: 1,642
- Total interior livable area: 1,642 sqft
- Finished area above ground: 1,642
- Finished area below ground: 0
Video & virtual tour
Property
Parking
- Total spaces: 2
- Parking features: Attached
- Attached garage spaces: 2
Features
- Levels: Two
- Stories: 2
- Patio & porch: Concrete, Covered
Lot
- Size: 2,204 Square Feet
- Features: Level, Hiking Trail, Near Park, Near Schools, HOA Required $, Landscaped
Details
- Parcel number: 5315207046
- Special conditions: Short Sale
Construction
Type & style
- Home type: Townhouse
- Property subtype: Townhouse
- Attached to another structure: Yes
Materials
- Alum/Vinyl/Steel, Framed on Lot, Frame
- Foundation: Not Applicable
- Roof: Composite Shingle
Condition
- Existing Home
- New construction: No
- Year built: 2020
Utilities & green energy
- Water: Municipal
- Utilities for property: Electricity Connected, Natural Gas Connected, Solar
Community & HOA
Community
- Features: Clubhouse, Community Center, Dog Park, Fitness Center, Hiking or Biking Trails, Parks or Open Space, Playground, Pool, Tennis Court(s)
Location
- Region: Colorado Springs
Financial & listing details
- Price per square foot: $183/sqft
- Tax assessed value: $378,170
- Annual tax amount: $2,984
- Date on market: 1/22/2026
- Listing terms: Cash,Conventional,FHA,VA Loan
- Electric utility on property: Yes
Estimated market value
Not available
Estimated sales range
Not available
Not available
Price history
| Date | Event | Price |
|---|---|---|
| 7/19/2026 | Contingent | $300,000$183/sqft |
Source: eXp Realty #1919230 Report a problem | ||
| 7/19/2026 | Pending sale | $300,000$183/sqft |
Source:  REcolorado as distributed by MLS GRID #8934933 Report a problem REcolorado as distributed by MLS GRID #8934933 Report a problem | ||
| 7/15/2026 | Price change | $300,000-14.3%$183/sqft |
Source:  elevateMLS #1919230 Report a problem elevateMLS #1919230 Report a problem | ||
| 7/1/2026 | Price change | $350,000-5.4%$213/sqft |
Source: elevateMLS #1919230 Report a problem | ||
| 6/3/2026 | Price change | $370,000-2.6%$225/sqft |
Source: elevateMLS #1919230 Report a problem | ||
| 5/22/2026 | Price change | $380,000-2.6%$231/sqft |
Source: elevateMLS #1919230 Report a problem | ||
| 4/27/2026 | Price change | $390,000-4.9%$238/sqft |
Source: elevateMLS #1919230 Report a problem | ||
| 4/1/2026 | Price change | $410,000-2.4%$250/sqft |
Source: elevateMLS #1919230 Report a problem | ||
| 3/9/2026 | Price change | $420,000-2.3%$256/sqft |
Source: eXp Realty #8934933 Report a problem | ||
| 2/23/2026 | Price change | $430,000-2.3%$262/sqft |
Source: elevateMLS #1919230 Report a problem | ||
| 2/4/2026 | Price change | $440,000-2.2%$268/sqft |
Source: elevateMLS #1919230 Report a problem | ||
| 1/22/2026 | Listed for sale | $450,000+12.5%$274/sqft |
Source: elevateMLS #1919230 Report a problem | ||
| 7/7/2023 | Sold | $400,000+0%$244/sqft |
Source: Public Record Report a problem | ||
| 5/9/2023 | Listed for sale | $399,900$244/sqft |
Source: elevateMLS #1539426 Report a problem | ||
| 3/31/2023 | Listing removed | -- |
Source: elevateMLS #1539426 Report a problem | ||
| 3/25/2023 | Listed for sale | $399,900+31.9%$244/sqft |
Source: elevateMLS #1539426 Report a problem | ||
| 1/21/2021 | Sold | $303,296$185/sqft |
Source: Public Record Report a problem | ||
Public tax history
| Year | Property taxes | Tax assessment |
|---|---|---|
| 2024 | $2,880 +19.5% | $25,340 |
| 2023 | $2,409 +26.7% | $25,340 +32.9% |
| 2022 | $1,902 | $19,070 +26.2% |
| 2021 | -- | $15,110 +99.6% |
| 2020 | $958 +1956.8% | $7,570 +1945.9% |
| 2019 | $47 | $370 |
Find assessor info on the county website
Monthly payment
Est. payment
Payment breakdown
Explore the cost of this home by adjusting the details. Changes won't be saved.Climate risks
Neighborhood: Falcon
Nearby schools
GreatSchools rating
- 5/10Inspiration View Elementary SchoolGrades: PK-5Distance: 0.6 mi
- 7/10Skyview Middle SchoolGrades: 6-8Distance: 3 mi
- 4/10Vista Ridge High SchoolGrades: 9-12Distance: 2.7 mi
Schools provided by the listing agent
- Elementary: Inspiration View
- Middle: Skyview
- High: Vista Ridge
- District: District 49
Source: elevateMLS. This data may not be complete. We recommend contacting the local school district to confirm school assignments for this home.
- $345,3003 bd2 ba1.6k sqft9433 Cashel Trl, Colorado Springs, CO 80927Off Market
- $358,5003 bd2 ba1.5k sqft9453 Cashel Trl, Colorado Springs, CO 80927Off Market
- $349,9002 bd3 ba1.2k sqft9423 Cashel Trl, Colorado Springs, CO 80927For Sale

- $262,3902 bd2 ba600 sqft9463 Cashel Trl, Colorado Springs, CO 80927Off Market
- $391,8003 bd2 ba1.6k sqft9413 Cashel Trl, Colorado Springs, CO 80927Off Market
- $366,2003 bd2 ba1.6k sqft9473 Cashel Trl, Colorado Springs, CO 80927Off Market
- $364,7003 bd3 ba1.5k sqft9403 Cashel Trl, Colorado Springs, CO 80927Off Market
- $373,0003 bd3 ba1.6k sqft9444 Crosshaven Vw, Colorado Springs, CO 80927Sold
A local agent can set up tours, give advice and negotiate with sellers.
Similar homes
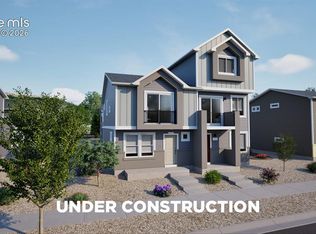
- $299,9993 bd2 ba1k sqft9526 Clarkville Trl, Colorado Springs, CO 80927New Construction
 elevateMLS
 - $299,9993 bd3 ba1k sqft9518 Clarkville Trl, Colorado Springs, CO 80927New Construction
 elevateMLS
 - $289,9993 bd2 ba936 sqft9546 Clarkville Trl, Colorado Springs, CO 80927New Construction
 elevateMLS
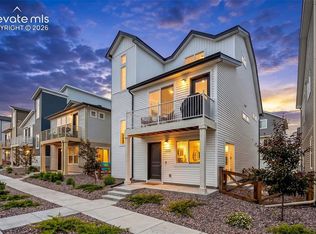
 - $375,0003 bd2 ba1.4k sqft5784 Tramore Ct, Colorado Springs, CO 80927For Sale
 MLS ID #8619127, Tanner Gibson, The Cutting Edge. elevateMLS
 - $395,0003 bd3 ba1.9k sqft9132 Baltin Ct, Colorado Springs, CO 80927For SaleMLS ID #1669267, Iris Burton MRP , Real Broker, LLC DBA Real. elevateMLS
- $278,6852 bd2 ba828 sqft9563 Clarkville Trl, Colorado Springs, CO 80925New ConstructionMLS ID #9083497, Cynthia Ontiveros, Oakwood Homes Real Estate LLC. elevateMLS
- $394,0003 bd2 ba1.7k sqft5872 Thurless Ln, Colorado Springs, CO 80927For SaleMLS ID #2362484, Daniel Padilla MRP RENE , Real Broker, LLC DBA Real. elevateMLS
- $300,0002 bd3 ba1.4k sqft2130 Birmingham Loop, Colorado Springs, CO 80910For SaleMLS ID #8223048, Colin Smith, Solid Rock Realty. elevateMLS
- $324,9992 bd3 ba1.2k sqft5578 Stetson Hills Boulevard, Colorado Springs, CO 80917For Sale
 MLS ID #7330093, Stephaney Hincy, Real Broker, LLC DBA Real. REcolorado as distributed by MLS GRID
 - $310,0003 bd3 ba1.9k sqft2232 Palm Dr, Colorado Springs, CO 80918For SaleMLS ID #3081381, Kayla Hepner, Fathom Realty Colorado LLC. elevateMLS
- $369,0003 bd2 ba1k sqft2385 Ambleside Dr, Colorado Springs, CO 80915For SaleMLS ID #6185836, Haelee Swanson MRP SFR , Colorado Investments And Homes. elevateMLS
- $429,9003 bd3 ba1.4k sqft7026 Silvergrass Dr, Colorado Springs, CO 80927For SaleMLS ID #2142046, Mindy Chacon CMRS , Keller Williams Clients Choice Realty. elevateMLS
- $300,0002 bd3 ba1.5k sqft6379 Pilgrimage Rd, Colorado Springs, CO 80925For SaleMLS ID #7375940, Frances Sikich, Homesmart Realty. elevateMLS
- $375,0003 bd3 ba1.5k sqft4635 Vireos Vw, Colorado Springs, CO 80922For SaleMLS ID #6144083, Mark Ewell CNHS CRS MRP , Exp Realty LLC. elevateMLS
- $410,0003 bd3 ba1.9k sqft8087 Mockorange Hts, Colorado Springs, CO 80908For SaleMLS ID #6730650, Amy Kunce-Martinez, The Cutting Edge. elevateMLS
- $320,0002 bd2 ba1.1k sqft3845 Presidio Point Unit 102, Colorado Springs, CO 80920For SaleMLS ID #8092294, Carine Jouanny-Czohara, Colorado RE Group LLC. elevateMLS
- $315,0002 bd3 ba1.4k sqft4075 Tiberias Point, Colorado Springs, CO 80916For SaleMLS ID #3266583, Jed Johnson, Exp Realty LLC. elevateMLS
- $335,0003 bd3 ba1.6k sqft2163 Saint Claire Park Aly, Colorado Springs, CO 80910For SaleMLS ID #3247476, Susan Sedoryk CRS EPRO MRP SFR , REMAX PROPERTIES. elevateMLS
- $325,0003 bd2 ba1.4k sqft62 Otowi Dr, Colorado Springs, CO 80911For SaleMLS ID #3281977, Ramon Milano, Exp Realty LLC. elevateMLS
- $435,0003 bd4 ba2k sqft4911 Turning Leaf Way, Colorado Springs, CO 80922For SaleMLS ID #7368140, Amy Thompson, Coldwell Banker Realty. elevateMLS
