Looking for a home where the hard work is already done? This move-in-ready 3-bedroom, 2-bathroom property offers a smart layout with two separate living areas, giving you flexibility for a family room, home office, playroom, or guest space — whatever fits your lifestyle. Beautiful hardwood floors run throughout much of the home, complemented by fresh new flooring in the laundry bathroom for a clean, updated feel. Central air conditioning and five ceiling fans keep every room comfortable year-round, while the kitchen has newer cabinets and granite counters; it comes fully equipped with all appliances included, plus an extra fridge, catering to entertaining or a growing family's needs. One of the standout features of this home is the enclosed, finished porch, which adds approximately 280 square feet of usable living space to the original 1,188-square-foot footprint. Whether used as a sunroom, den, or additional living area, this bonus space offers real versatility that's hard to find at this price point. What truly sets this property apart is the sheer number of major updates already completed, saving the next owner years of maintenance and unexpected expense. The HVAC and air conditioning system was replaced in 2020, and the roof was fully replaced in 2018. In 2024, the home received new appliances throughout, along with new flooring in the kitchen and bathroom. Outdoor living was refreshed with a new privacy fence and a rebuilt front deck, both completed in 2025. Behind the scenes, the under-house plumbing was 100% replaced in 2023, and the sewer line has been fully updated as well — replaced from the house to the yard in 2018, and from the yard to the street in 2025. With so many of the big-ticket items already handled, this home offers rare peace of mind for any home buyers. All that's left to do is move in and make it your own. Schedule your showing today — homes with this level of care and updates don't stay on the market long!
For sale
$325,000
62 Otowi Dr, Colorado Springs, CO 80911
3beds
1,450sqft
:
Get pre-qualified$1,993/mo
Single Family Residence
Built in 1958
7,244 Square Feet Lot
$-- Zestimate®
$224/sqft
$-- HOA
What's special
New privacy fenceRebuilt front deckCentral air conditioningFive ceiling fansBeautiful hardwood floors
- 10 days |
- 556 |
- 44 |
Likely to sell faster than
Zillow last checked:
Listing updated:
Listed by:
Ramon Milano 719-722-4029,
Exp Realty LLC
Source: elevateMLS,MLS#: 3281977
Facts & features
Interior
Bedrooms & bathrooms
- Bedrooms: 3
- Bathrooms: 2
- Full bathrooms: 1
- 1/2 bathrooms: 1
Other
- Level: Main
- Area: 156 Square Feet
- Dimensions: 12 x 13
Heating
- Forced Air
Cooling
- Ceiling Fan(s), Evaporative Cooling
Appliances
- Included: 220v in Kitchen, Dishwasher, Disposal, Exhaust Fan, Range, Refrigerator
- Laundry: Electric Hook-up, Main Level
Features
- Flooring: Carpet, Vinyl/Linoleum, Wood
- Windows: Window Coverings
- Has basement: No
- Has fireplace: No
- Fireplace features: None
Interior area
- Total structure area: 1,450
- Total interior livable area: 1,450 sqft
- Finished area above ground: 1,450
- Finished area below ground: 0
Video & virtual tour
Property
Parking
- Parking features: No Garage, Garage Amenities (None), Concrete Driveway
Features
- Fencing: Back Yard
- Has view: Yes
- View description: Mountain(s)
Lot
- Size: 7,244 Square Feet
- Features: Level, Near Schools, Landscaped
Details
- Parcel number: 6513409012
Construction
Type & style
- Home type: SingleFamily
- Architectural style: Ranch
- Property subtype: Single Family Residence
Materials
- Wood Siding, Other, Frame
- Foundation: Crawl Space
- Roof: Composite Shingle
Condition
- Existing Home
- New construction: No
- Year built: 1958
Utilities & green energy
- Water: Municipal
- Utilities for property: Electricity Connected, Natural Gas Connected
Community & HOA
Location
- Region: Colorado Springs
Financial & listing details
- Price per square foot: $224/sqft
- Tax assessed value: $321,559
- Annual tax amount: $1,770
- Date on market: 8/1/2026
- Listing terms: Cash,Conventional,FHA,VA Loan
- Electric utility on property: Yes
Estimated market value
Not available
Estimated sales range
Not available
Not available
Price history
| Date | Event | Price |
|---|---|---|
| 8/1/2026 | Listed for sale | $325,000+140.7%$224/sqft |
Source:  elevateMLS #3281977 Report a problem elevateMLS #3281977 Report a problem | ||
| 6/10/2014 | Sold | $135,000$93/sqft |
Source: Public Record Report a problem | ||
| 5/7/2014 | Price change | $135,000-3.5%$93/sqft |
Source: ERA Shields Real Estate #1097282 Report a problem | ||
| 4/12/2014 | Listed for sale | $139,900+140.4%$96/sqft |
Source: ERA Shields Real Estate #1097282 Report a problem | ||
| 6/2/2011 | Sold | $58,200-22.4%$40/sqft |
Source: Public Record Report a problem | ||
| 5/7/2011 | Price change | $75,000+29.1%$52/sqft |
Source: Springs Summit Group Report a problem | ||
| 4/3/2011 | Price change | $58,080-12%$40/sqft |
Source: WESTFALL AND COMPANY #529329 Report a problem | ||
| 2/17/2011 | Price change | $66,000-12%$46/sqft |
Source: WESTFALL AND COMPANY #529329 Report a problem | ||
| 12/27/2010 | Listed for sale | $75,000-40%$52/sqft |
Source: foreclosure.com Report a problem | ||
| 12/2/2004 | Sold | $125,000+13.6%$86/sqft |
Source: Public Record Report a problem | ||
| 4/30/2001 | Sold | $110,075+79%$76/sqft |
Source: Public Record Report a problem | ||
| 6/14/1994 | Sold | $61,500$42/sqft |
Source: Public Record Report a problem | ||
Public tax history
| Year | Property taxes | Tax assessment |
|---|---|---|
| 2024 | $1,252 +11% | $21,550 |
| 2023 | $1,127 -7.3% | $21,550 +42.7% |
| 2022 | $1,216 | $15,100 -2.8% |
| 2021 | -- | $15,540 +35.6% |
| 2020 | $923 +0.6% | $11,460 |
| 2019 | $918 +14.5% | $11,460 +24% |
| 2018 | $802 +1.1% | $9,240 |
| 2017 | $793 -1.1% | $9,240 +0.9% |
| 2016 | $802 +23.2% | $9,160 |
| 2015 | $651 +21.4% | $9,160 +24% |
| 2014 | $536 | $7,390 |
| 2013 | -- | -- |
| 2012 | -- | $8,490 |
| 2011 | $704 | $8,490 -14.2% |
| 2010 | -- | $9,890 |
| 2009 | -- | $9,890 -1% |
| 2008 | -- | $9,990 |
| 2006 | -- | $9,990 +17.8% |
| 2004 | -- | $8,480 |
| 2003 | $599 +7.1% | $8,480 +1.2% |
| 2002 | $559 -2.4% | $8,380 +3.8% |
| 2001 | $573 | $8,070 |
Find assessor info on the county website
Monthly payment
Est. payment
Payment breakdown
Explore the cost of this home by adjusting the details. Changes won't be saved.Climate risks
Neighborhood: 80911
Nearby schools
GreatSchools rating
- 4/10Venetucci Elementary SchoolGrades: K-5Distance: 0.1 mi
- 4/10Watson Junior High SchoolGrades: 6-8Distance: 0.2 mi
- 4/10Widefield High SchoolGrades: 9-12Distance: 1.1 mi
Schools provided by the listing agent
- Elementary: Venetucci
- Middle: Watson
- High: Widefield
- District: Widefield-3
Source: elevateMLS. This data may not be complete. We recommend contacting the local school district to confirm school assignments for this home.
- $262,4002 bd1 ba924 sqft66 Otowi Dr, Colorado Springs, CO 80911Off Market
- $355,2004 bd1 ba1.7k sqft58 Otowi Dr, Colorado Springs, CO 80911Off Market
- $305,7003 bd1 ba1k sqft70 Otowi Dr, Colorado Springs, CO 80911Off Market
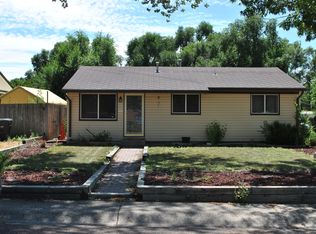
- $284,5003 bd1 ba1k sqft54 Otowi Dr, Colorado Springs, CO 80911Off Market
- $294,8003 bd1 ba907 sqft37 Hayes Dr, Colorado Springs, CO 80911Off Market
- $317,0003 bd1 ba907 sqft41 Hayes Dr, Colorado Springs, CO 80911Sold
- $276,1003 bd1 ba924 sqft59 Otowi Dr, Colorado Springs, CO 80911Off Market
- $310,0003 bd1 ba936 sqft74 Otowi Dr, Colorado Springs, CO 80911Off Market
A local agent can set up tours, give advice and negotiate with sellers.
Similar homes
- $329,9003 bd1 ba1k sqft213 Jasper Dr, Colorado Springs, CO 80911For Sale
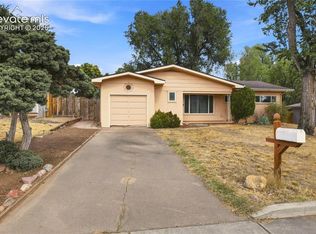
 MLS ID #8409196, Daniel Stephens MRP , RE/MAX Real Estate Group LLC. elevateMLS
 - $385,0003 bd2 ba2k sqft208 Grape Dr, Colorado Springs, CO 80911For Sale
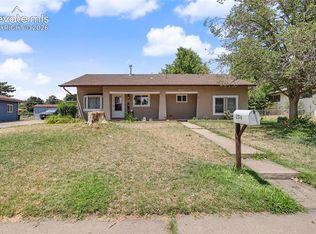 MLS ID #9264311, Janie Howard CRS MRP SRES , Woodleaf Realty Co.. elevateMLS
 - $305,0003 bd1 ba1k sqft145 Leta Drive, Colorado Springs, CO 80911For Sale

 MLS ID #6453932, James Bradley, Corken + Company Real Estate Group, LLC. REcolorado as distributed by MLS GRID
 - $400,0004 bd3 ba2.1k sqft701 Delbrook Dr, Colorado Springs, CO 80911For Sale
 MLS ID #7922976, Leacia Martinez, The Cutting Edge. elevateMLS
 - $405,0004 bd2 ba1.8k sqft7520 Vineland Trl, Colorado Springs, CO 80911For SaleMLS ID #1128689, Laura Gallant ABR C2EX MRP RENE SFR SRES , The Platinum Group. elevateMLS
- $404,9994 bd2 ba1.8k sqft5240 Alton Dr, Colorado Springs, CO 80911For SaleMLS ID #2324527, Crystal Sisler, Exp Realty LLC. elevateMLS
- $360,0003 bd2 ba1.8k sqft359 Kenady Cir, Colorado Springs, CO 80910For SaleMLS ID #7374507, Taletha Hanson, LPT Realty LLC. elevateMLS
- $340,0004 bd2 ba1.6k sqft2519 Monterey Rd, Colorado Springs, CO 80910For SaleMLS ID #9624866, Josh James Roy, The Roy Group, Inc. elevateMLS
- $354,9003 bd3 ba1.5k sqft9310 Cormorant Dr, Fountain, CO 80817For SaleMLS ID #8593842, Monica Breckenridge ABR CDPE CLHMS GRI MRP PSA RSPS SFR SRES , Pink Realty Inc. elevateMLS
- $380,0004 bd2 ba1.6k sqft1228 Fagin Dr, Colorado Springs, CO 80915For SaleMLS ID #6724077, Elizabeth Pritts MRP , The Warner Group. elevateMLS
- $329,9003 bd1 ba950 sqft3204 Pennsylvania Ave, Colorado Springs, CO 80907For SaleMLS ID #3604813, Evelyn Duffy, Homesmart Realty. elevateMLS
- $369,0003 bd2 ba1k sqft2385 Ambleside Dr, Colorado Springs, CO 80915For SaleMLS ID #6185836, Haelee Swanson MRP SFR , Colorado Investments And Homes. elevateMLS
- $405,0003 bd2 ba1.6k sqft6189 Shavers Dr, Colorado Springs, CO 80925For SaleMLS ID #7549566, Hector Alanis ABR CREN MRP , PAK Home Realty. elevateMLS
- $349,9994 bd2 ba2k sqft946 Hutchinson Dr, Colorado Springs, CO 80910For SaleMLS ID #3685077, Daniel Padilla MRP RENE , Real Broker, LLC DBA Real. elevateMLS
- $--3 bd2 ba1.6k sqft7443 Little Chief Ct, Fountain, CO 80817AuctionServiceLink Auction
- $275,0003 bd1 ba1k sqft7509 Fortman Ave, Aurora, CO 80010AuctionMLS ID #1014267, Hagen Kuhl, Ascent Realty Colorado, LLC. VMLS
- $325,0003 bd1 ba1.8k sqft3710 Manchester St, Colorado Springs, CO 80907For SaleMLS ID #5851334, Treasure Davis, Exp Realty LLC. elevateMLS
- $330,0003 bd1 ba950 sqft3205 Illinois Ave, Colorado Springs, CO 80907For SaleMLS ID #3889539, Joe Cuchiara GRI , The Cutting Edge. elevateMLS
- $335,0002 bd2 ba1.2k sqft2123 S Corona Ave, Colorado Springs, CO 80905For SaleMLS ID #240201, Darcy King, eXp Realty, LLC. PAR
- $385,0004 bd3 ba1.6k sqft3325 Raindrop Dr, Colorado Springs, CO 80917For SaleMLS ID #6108599, Treasure Davis, Exp Realty LLC. elevateMLS
