Welcome to this beautifully maintained two-story stucco home in the desirable Falcon Ridge neighborhood. With 3 bedrooms, 2.5 bathrooms, a spacious loft, and a 2-car garage, this property offers both style and convenience. The main level features hardwood floors that flow throughout the open layout, connecting the bright living room, generous dining area, and a well-appointed kitchen. The kitchen boasts ample cabinet and counter space, stainless steel appliances, and a layout perfect for both everyday living and entertaining. Upstairs, you’ll find three large bedrooms and a versatile loft, ideal for a home office, playroom, reading nook, or workout area. The luxurious primary suite includes a 5-piece bathroom with dual vanities, an oval soaking tub, a walk-in shower, and a spacious walk-in closet. Hardwood flooring continues upstairs, giving the home a seamless and modern feel. The HOA covers both lawn care and snow removal, giving you the benefit of a low-maintenance lifestyle. Enjoy nearby walking trails and the pet-friendly community setting, with convenient access to Powers Blvd, Highway 24, shopping, dining, parks, schools, and military bases. This home offers the perfect balance of comfort, functionality, and Colorado living. Don’t miss your chance to make it yours!
For sale
Price increase: $5.1K (7/31)
$375,000
4635 Vireos Vw, Colorado Springs, CO 80922
3beds
1,527sqft
Single Family Residence
Built in 2009
3,158 Square Feet Lot
$-- Zestimate®
$246/sqft
$217/mo HOA
What's special
Luxurious primary suiteSpacious loftStainless steel appliancesThree large bedroomsOval soaking tubGenerous dining areaWell-appointed kitchen
- 202 days
- 1,016
- 68
Zillow last checked:
Listing updated:
Listed by:
Mark Ewell CNHS CRS MRP 719-440-0830,
Exp Realty LLC,
Kristin B. Bolander MRP 719-671-0741
Source: elevateMLS,MLS#: 6144083
Facts & features
Interior
Bedrooms & bathrooms
- Bedrooms: 3
- Bathrooms: 3
- Full bathrooms: 2
- 1/2 bathrooms: 1
Other
- Level: Upper
Heating
- Forced Air, Natural Gas
Cooling
- Central Air
Appliances
- Included: 220v in Kitchen, Dishwasher, Disposal, Range
- Laundry: Main Level
Features
- 5-Pc Bath, Great Room
- Flooring: Wood Laminate
- Has basement: No
- Has fireplace: No
- Fireplace features: None
Interior area
- Total structure area: 1,527
- Total interior livable area: 1,527 sqft
- Finished area above ground: 1,527
- Finished area below ground: 0
Video & virtual tour
Property
Parking
- Total spaces: 2
- Parking features: Attached, Concrete Driveway
- Attached garage spaces: 2
Features
- Levels: Two
- Stories: 2
- Patio & porch: Concrete
- Fencing: None
Lot
- Size: 3,158 Square Feet
- Features: Level, Landscaped
Details
- Parcel number: 5320415047
Construction
Type & style
- Home type: SingleFamily
- Property subtype: Single Family Residence
Materials
- Stucco, Framed on Lot
- Foundation: Crawl Space
- Roof: Composite Shingle
Condition
- Existing Home
- New construction: No
- Year built: 2009
Utilities & green energy
- Water: Municipal
- Utilities for property: Cable Connected, Electricity Connected, Natural Gas Connected, Phone Available
Community & HOA
Community
- Features: Landscape Maintenance
HOA
- Has HOA: Yes
- Services included: Covenant Enforcement, Lawn, Snow Removal, Trash Removal
- HOA fee: $217 monthly
Location
- Region: Colorado Springs
Financial & listing details
- Price per square foot: $246/sqft
- Tax assessed value: $408,333
- Annual tax amount: $1,392
- Date on market: 2/11/2026
- Listing terms: Bond,Cash,Conventional,FHA,VA Loan
- Electric utility on property: Yes
Estimated market value
Not available
Estimated sales range
Not available
Not available
Price history
| Date | Event | Price |
|---|---|---|
| 7/31/2026 | Listed for sale | $375,000+1.4%$246/sqft |
Source:  elevateMLS #6144083 Report a problem elevateMLS #6144083 Report a problem | ||
| 4/30/2026 | Contingent | $369,900$242/sqft |
Source: elevateMLS #6144083 Report a problem | ||
| 4/24/2026 | Price change | $369,900-4.9%$242/sqft |
Source: elevateMLS #6144083 Report a problem | ||
| 2/11/2026 | Listed for sale | $389,000$255/sqft |
Source: elevateMLS #6144083 Report a problem | ||
| 9/29/2025 | Listing removed | $389,000$255/sqft |
Source: elevateMLS #9729365 Report a problem | ||
| 8/21/2025 | Listed for sale | $389,000+3%$255/sqft |
Source: elevateMLS #9729365 Report a problem | ||
| 9/30/2024 | Sold | $377,500-1.9%$247/sqft |
Source: elevateMLS #6583983 Report a problem | ||
| 9/10/2024 | Pending sale | $385,000$252/sqft |
Source:  REcolorado as distributed by MLS GRID #6678860 Report a problem REcolorado as distributed by MLS GRID #6678860 Report a problem | ||
| 8/30/2024 | Price change | $385,000-1.9%$252/sqft |
Source: elevateMLS #6583983 Report a problem | ||
| 7/19/2024 | Price change | $392,500-1.9%$257/sqft |
Source: elevateMLS #6583983 Report a problem | ||
| 6/6/2024 | Listed for sale | $400,000+55.6%$262/sqft |
Source: elevateMLS #6583983 Report a problem | ||
| 8/8/2022 | Listing removed | -- |
Source: Zillow Rental Network_1 Report a problem | ||
| 6/29/2022 | Listed for rent | $2,100$1/sqft |
Source: Zillow Rental Manager Report a problem | ||
| 6/9/2022 | Listing removed | -- |
Source: Zillow Rental Manager Report a problem | ||
| 5/19/2022 | Listed for rent | $2,100+20%$1/sqft |
Source: Zillow Rental Manager Report a problem | ||
| 12/20/2019 | Listing removed | $1,750$1/sqft |
Source: Kenney & Company Real Estate Report a problem | ||
| 11/19/2019 | Listed for rent | $1,750$1/sqft |
Source: Zillow Rental Manager Report a problem | ||
| 1/14/2019 | Sold | $257,000+4.9%$168/sqft |
Source: Public Record Report a problem | ||
| 12/11/2018 | Listed for sale | $245,000+39.2%$160/sqft |
Source: Re/Max Properties Inc #7417515 Report a problem | ||
| 7/21/2015 | Sold | $176,000+1%$115/sqft |
Source: Public Record Report a problem | ||
| 9/29/2009 | Sold | $174,200$114/sqft |
Source: Public Record Report a problem | ||
Public tax history
| Year | Property taxes | Tax assessment |
|---|---|---|
| 2024 | $1,293 +7.8% | $27,360 |
| 2023 | $1,199 -4.1% | $27,360 +33% |
| 2022 | $1,250 | $20,570 -2.8% |
| 2021 | -- | $21,170 +17.4% |
| 2020 | $1,079 +1.1% | $18,040 |
| 2019 | $1,067 +18.5% | $18,040 +21.6% |
| 2018 | $900 +0.5% | $14,840 |
| 2017 | $895 -0.5% | $14,840 +0.3% |
| 2016 | $900 -1.1% | $14,800 |
| 2015 | $910 +6.7% | $14,800 +8.9% |
| 2014 | $854 | $13,590 |
| 2013 | -- | -- |
| 2012 | -- | $13,730 |
| 2011 | $777 | $13,730 +10% |
| 2010 | -- | $12,480 +23.6% |
| 2009 | -- | $10,100 +27.2% |
| 2008 | -- | $7,940 +5.2% |
| 2006 | -- | $7,550 |
Find assessor info on the county website
Monthly payment
Est. payment
Payment breakdown
Explore the cost of this home by adjusting the details. Changes won't be saved.Climate risks
Neighborhood: Cimarron Hills
Nearby schools
Schools provided by the listing agent
- District: District 49
Source: elevateMLS. This data may not be complete. We recommend contacting the local school district to confirm school assignments for this home.
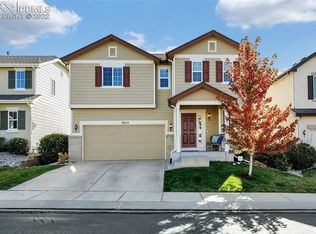
- $379,6003 bd3 ba1.5k sqft4625 Vireos Vw, Colorado Springs, CO 80922Off Market
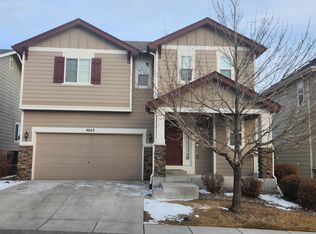
- $360,2003 bd2 ba1.5k sqft4645 Vireos Vw, Colorado Springs, CO 80922Off Market
- $355,4004 bd2 ba1.4k sqft4615 Vireos Vw, Colorado Springs, CO 80922Off Market

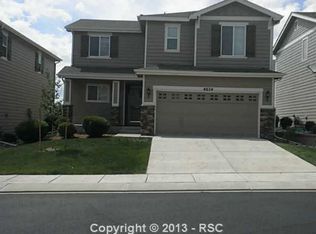
- $374,0003 bd3 ba1.5k sqft4624 Vireos Vw, Colorado Springs, CO 80922Off Market
Similar homes
- $365,0003 bd2 ba1.4k sqft6109 Lowlander Ct, Colorado Springs, CO 80922For Sale
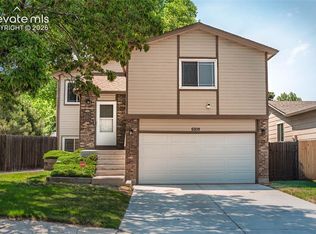
 MLS ID #6734659, David Zuercher SRES , Purple Elephant Realty. elevateMLS
 - $399,9993 bd2 ba1.2k sqft7258 Bonnie Brae Ln, Colorado Springs, CO 80922For Sale
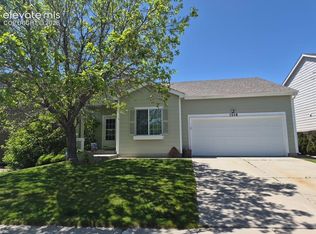 MLS ID #2484659, Kim Castellanet, Home Front Real Estate Services. elevateMLS
 - $417,0003 bd2 ba2k sqft5159 Prairie Grass Ln, Colorado Springs, CO 80922For Sale
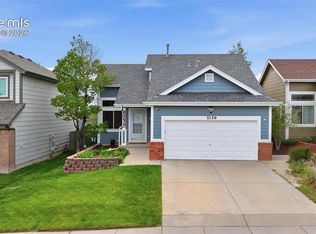 MLS ID #4904519, Leann Hatchett, RE/MAX Real Estate Group LLC. elevateMLS
 - $435,0003 bd4 ba2k sqft4911 Turning Leaf Way, Colorado Springs, CO 80922For Sale
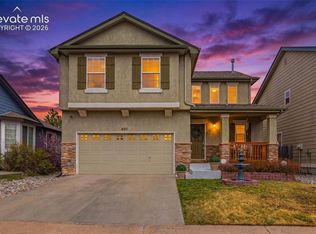 MLS ID #7368140, Amy Thompson, Coldwell Banker Realty. elevateMLS
 - $375,0003 bd2 ba1.4k sqft5784 Tramore Ct, Colorado Springs, CO 80927For SaleMLS ID #8619127, Tanner Gibson, The Cutting Edge. elevateMLS
- $470,0004 bd3 ba2k sqft4971 Sand Ripples Ln, Colorado Springs, CO 80922For SaleMLS ID #1441560, Jeni Vanornum, EXIT Realty DTC, Cherry Creek, Pikes Peak. elevateMLS
- $394,0003 bd2 ba1.7k sqft5872 Thurless Ln, Colorado Springs, CO 80927For SaleMLS ID #2362484, Daniel Padilla MRP RENE , Real Broker, LLC DBA Real. elevateMLS
- $385,0004 bd3 ba1.6k sqft3325 Raindrop Dr, Colorado Springs, CO 80917For SaleMLS ID #6108599, Treasure Davis, Exp Realty LLC. elevateMLS
- $409,0004 bd2 ba1.9k sqft256 S Murray Blvd, Colorado Springs, CO 80916For SaleMLS ID #7481933, Bill Sojourner, Walston Group Real Estate, Inc. elevateMLS
- $485,0003 bd3 ba2k sqft6640 Quarter Circle Rd, Colorado Springs, CO 80922For SaleMLS ID #1658113, Vonnetta Johnson REOS SFR , Your Castle Real Estate LLC. elevateMLS
- $360,0003 bd2 ba1.8k sqft3633 Indianpipe Circle, Colorado Springs, CO 80918For Sale
 MLS ID #6517334, Michael Orist, United Country Timberline Realty. REcolorado as distributed by MLS GRID
 - $394,9993 bd2 ba1.4k sqft7514 Jaoul Point, Peyton, CO 80831For SaleMLS ID #9194529, Macayla Bergeron, Exp Realty LLC. elevateMLS
- $398,9003 bd3 ba1.6k sqft4483 E Anvil Dr, Colorado Springs, CO 80925For SaleMLS ID #8387071, Monica Breckenridge ABR CDPE CLHMS GRI MRP PSA RSPS SFR SRES , Pink Realty Inc. elevateMLS
- $405,0003 bd3 ba1.6k sqft4660 Skylark Rd, Colorado Springs, CO 80916For SaleMLS ID #8920008, Sue Ladd, United Real Estate Prestige Denver. elevateMLS
- $459,9003 bd3 ba1.5k sqft6726 Lucky Star Ln, Colorado Springs, CO 80923For SaleMLS ID #4161530, Robyn Klee, HomeSmart. elevateMLS
- $274,9003 bd2 ba1.2k sqft1874 Lanka Ln, Colorado Springs, CO 80915For SaleMLS ID #5773035, Jackie Shevock, Shevock Real Estate LLC. elevateMLS
- $410,0003 bd3 ba1.9k sqft8087 Mockorange Hts, Colorado Springs, CO 80908For SaleMLS ID #6730650, Amy Kunce-Martinez, The Cutting Edge. elevateMLS
