Skip main navigation
Sold
  • $479,000

    9425 N Chicago Ave, Portland, OR 97203

    2beds
    1,190sqft
    Residential, Single Family Residence
    Built in 1943
    6,098.4 Square Feet Lot
    $479,800 Zestimate®
    $403/sqft
    $2,435 Estimated rent

    Home value

    $479,800

    Estimated sales range

    Not available

    $2,435/mo

    Zestimate® history
    Loading
    Loading...

    Owner options

    List your home for rent

    $2,435/mo

    Rent Zestimate®

    Find your next renter with Zillow Rental Manager. Plus, with online applications, you can quickly screen prospective tenants – for free.

    Learn more

    $2,435/mo

    Rent Zestimate®

    Refinance and save

    $2,921/mo

    Est. payment

    Refinancing to a lower rate could help reduce your monthly payments and save thousands over the life of the loan.

    See today's rates

    $2,921/mo

    Est. payment

    Explore your selling options

    Work with a Zillow partner agent

    Leverage their expertise and Zillow's premium Showcase listings to get your home seen by more buyers.

    Get started

    List with your own agent

    Get your home in front of millions of buyers by listing it on Zillow.

    Learn how to do it

    Sell it yourself

    Take full control of how buyers see your home on Zillow by listing For Sale by Owner (FSBO).

    List your home

    What's special

    One-car garagePool robotAquaterra hot tubMedia spaceGuest suiteExpansive backyardRv parking
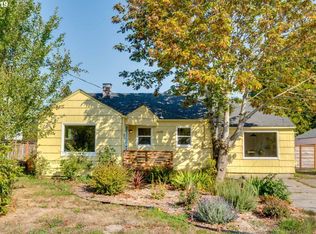
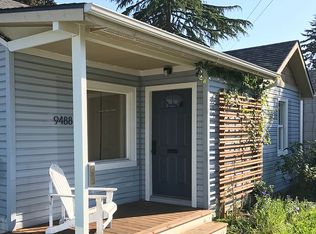
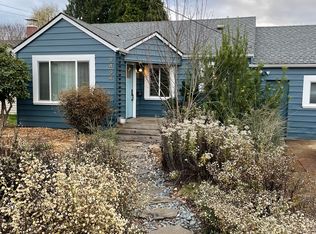
    Just in time for summer! This rare St. Johns gem features a sparkling in-ground pool, perfect for cooling off on hot days or enjoying year-round thanks to the built-in heating system. The pool is exceptionally clean and well-maintained, complete with a filtration system and pool robot. You’ll also find an Aquaterra hot tub, only five years old, for relaxing soaks under the stars. The expansive backyard offers multiple zones for entertaining or unwinding: a deck off the dining area, a covered patio, an open patio with a firepit, mature trees for shade and privacy, and raised garden beds for your green thumb. Inside, the home offers two comfortable bedrooms and a full bathroom on the main level, with engineered wood floors and custom blackout shades in the living room and bedrooms. The kitchen has been recently upgraded with all-new stainless steel appliances, including an induction stove. It opens into the light-filled dining area, with French doors that lead straight to the deck and pool. The lower level includes a large finished bonus room perfect for a home office, guest suite, or media space, along with a half bath that’s already plumbed and has space to add a shower for a second full bath. An additional unfinished room provides great storage options, and the large attic includes a new ladder system and even more room to store your gear. Other upgrades include newer concrete composite siding, all-new windows (both just five years ago), a replaced sewer line with new trench (also five years ago), and a roof that’s approximately 10 years old. The washer and dryer are brand new. A one-car garage and a carport big enough for RV parking round out the property. Tucked into a quiet residential neighborhood, this home is less than 10 blocks from downtown St. Johns—a fun, vibrant area filled with local shops, cafés, restaurants, parks, and a year-round farmer’s market. The University of Portland is also nearby, making this a prime location with a true sense of community. [Home Energy Score = 7. HES Report at https://rpt.greenbuildingregistry.com/hes/OR10069748]

    Zillow last checked:

    Listing updated:

    Listed by:

    Kate Uva 650-350-9025,

    Redfin

    Bought with:

    Charity Chesnek, 200307224

    Think Real Estate

    Source: RMLS (OR),MLS#: 555179194MLS Logo

    Facts & features

    Interior

    Bedrooms & bathrooms
    • Bedrooms: 2
    • Bathrooms: 2
    • Full bathrooms: 1
    • Partial bathrooms: 1
    • Main level bathrooms: 1
    Primary bedroom
    • Features: Ceiling Fan, Closet, Engineered Hardwood
    • Level: Main
    Bedroom 2
    • Features: Ceiling Fan, Closet, Engineered Hardwood
    • Level: Main
    Dining room
    • Features: Builtin Features, Ceiling Fan, Exterior Entry, Tile Floor
    • Level: Main
    Kitchen
    • Features: Tile Floor
    • Level: Main
    Living room
    • Features: Ceiling Fan, Engineered Hardwood
    • Level: Main
    Heating
    • Forced Air 95 Plus
    Cooling
    • Central Air
    Appliances
    • Included: Dishwasher, Free-Standing Range, Free-Standing Refrigerator, Microwave, Plumbed For Ice Maker, Stainless Steel Appliance(s), Washer/Dryer, Gas Water Heater
    • Laundry: Laundry Room
    Features
    • Ceiling Fan(s), Closet, Built-in Features, Tile
    • Flooring: Engineered Hardwood, Wall to Wall Carpet, Tile
    • Windows: Double Pane Windows
    • Basement: Partially Finished
    Interior area
    • Total structure area: 1,190
    • Total interior livable area: 1,190 sqft

    Property

    Parking
    • Total spaces: 1
    • Parking features: Driveway, Off Street, RV Access/Parking, RV Boat Storage, Attached
    • Attached garage spaces: 1
    • Has uncovered spaces: Yes
    Accessibility
    • Accessibility features: Garage On Main, Ground Level, Minimal Steps, One Level, Accessibility
    Features
    • Stories: 2
    • Patio & porch: Covered Patio, Deck, Patio
    • Exterior features: Fire Pit, Raised Beds, Exterior Entry
    • Has private pool: Yes
    • Has spa: Yes
    • Spa features: Free Standing Hot Tub
    • Fencing: Fenced
    Lot
    • Size: 6,098 sqft
    • Features: Level, SqFt 5000 to 6999
    Details
    • Additional structures: RVParking, RVBoatStorage
    • Parcel number: R252610

    Construction

    Type & style
    • Home type: SingleFamily
    • Architectural style: Ranch
    • Property subtype: Residential, Single Family Residence
    Materials
    • Cement Siding
    • Roof: Composition
    Condition
    • Resale
    • New construction: No
    • Year built: 1943

    Utilities & green energy

    • Gas: Gas
    • Sewer: Public Sewer
    • Water: Public

    Community & neighborhood

    Location
    • Region: Portland

    Other

    Other facts
    • Listing terms: Cash,Conventional,FHA,VA Loan

    Price history

    DateEventPrice
    8/15/2025Sold$479,000-2%$403/sqft
    Source: RMLS (OR) #555179194 Report a problem
    7/24/2025Pending sale$489,000$411/sqft
    Source: RMLS (OR) #555179194 Report a problem
    7/3/2025Listed for sale$489,000+30.4%$411/sqft
    Source: RMLS (OR) #555179194 Report a problem
    5/8/2019Sold$375,000$315/sqft
    Source: RMLS (OR) #19486171 Report a problem
    4/15/2019Pending sale$375,000$315/sqft
    Source: RE/MAX Equity Group #19486171 Report a problem
    4/9/2019Listed for sale$375,000+182%$315/sqft
    Source: RE/MAX Equity Group #19486171 Report a problem
    12/18/2002Sold$133,000+5.8%$112/sqft
    Source: Public Record Report a problem
    7/25/2001Sold$125,690+51.4%$106/sqft
    Source: Public Record Report a problem
    9/19/1995Sold$83,000$70/sqft
    Source: Public Record Report a problem

    Public tax history

    YearProperty taxesTax assessment
    2025$3,899 +3.7%$144,710 +3%
    2024$3,759 +4%$140,500 +3%
    2023$3,615 +2.2%$136,410 +3%
    2022$3,536 +1.7%$132,440 +3%
    2021$3,477 +9%$128,590 +3%
    2020$3,190 +3.8%$124,850 +3%
    2019$3,072 $121,220 +3%
    2018$3,072 +3%$117,690 +3%
    2017$2,982 +14%$114,270 +3%
    2016$2,616 $110,950 +3%
    2015$2,616 +2.7%$107,720 +3%
    2014$2,547 +3.9%$104,590 +3%
    2013$2,451 +10.5%$101,550 +3%
    2012$2,217 +3.9%$98,600 +3%
    2011$2,134 +5.4%$95,730 +3%
    2010$2,025 +2.7%$92,950 +3%
    2009$1,972 +6%$90,250 +3%
    2008$1,861 +0.3%$87,630 +3%
    2007$1,855 +11.3%$85,080 +3%
    2006$1,666 +4.7%$82,610 +3%
    2005$1,591 -8.2%$80,210 +3%
    2004$1,733 +2.3%$77,880 +3%
    2003$1,695 +8.9%$75,620 +3%
    2002$1,557 +7.4%$73,420 +6.1%
    2000$1,450 $69,220

    Find assessor info on the county website

    Neighborhood: St.Johns

    Nearby schools

    GreatSchools rating
    Schools provided by the listing agent
    • Elementary: James John
    • Middle: George
    • High: Roosevelt

    Source: RMLS (OR). This data may not be complete. We recommend contacting the local school district to confirm school assignments for this home.

    Get a cash offer in 3 minutes
    Find out how much your home could sell for in as little as 3 minutes with a no-obligation cash offer.
    Estimated market value
    $479,800
    Get a cash offer in 3 minutes
    Find out how much your home could sell for in as little as 3 minutes with a no-obligation cash offer.
    Estimated market value
    $479,800