Welcome to this beautifully remodeled 2-bedroom, 1-bath home in Overland! This move-in-ready bungalow offers incredible updates throughout while maintaining its classic charm. The completely remodeled bathroom and brand-new kitchen are sure to impress, featuring a unique architectural wall feature that adds character and a high-end feel rarely found at this price point.
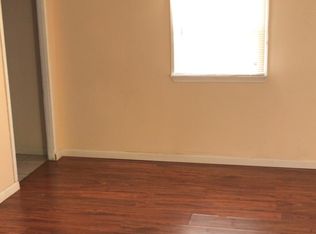
The beautiful hardwood floors throughout the living room, hallway, and kitchen have been professionally refinished and look brand new. Additional updates include new 2-inch mini blinds throughout the entire home, along with a completely new main sewer stack and new plumbing serving the bathroom and kitchen.
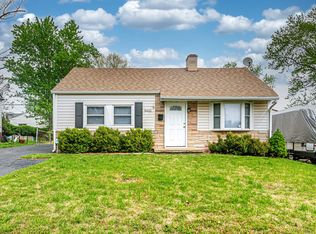
Outside, enjoy a huge fenced-in backyard, perfect for entertaining, pets, gardening, or simply relaxing. A single-car garage provides valuable parking and additional storage space.
With this level of remodeling and the quality of updates throughout, this home is truly a MUST SEE! Conveniently located near shopping, dining, parks, and major highways, this is an exceptional opportunity for a first-time buyer, someone looking to downsize, or an investor seeking a turnkey property.
A home with this many updates at this price won’t last long! Schedule your showing today!
Active
Listed by: Trophy Properties & Auction • Jesse R Klingler • 636-699-5208
Price cut: $3K (9/25)
$166,900
9425 Ridge Ave, Saint Louis, MO 63114
2beds
792sqft
Single Family Residence
Built in 1950
6,490 Square Feet Lot
$-- Zestimate®
$211/sqft
$-- HOA
What's special
Single-car garageHuge fenced-in backyardBrand-new kitchenCompletely remodeled bathroomUnique architectural wall feature
- 23 days
- 568
- 45
Likely to sell faster than
Zillow last checked:
Listing updated:
Listed by:
Jesse R Klingler 636-699-5208,
Trophy Properties & Auction
Source: MARIS,MLS#: 26057127 Originating MLS: East Central Board of REALTORS
Originating MLS: East Central Board of REALTORSFacts & features
Interior
Bedrooms & bathrooms
- Bedrooms: 2
- Bathrooms: 1
- Full bathrooms: 1
- Main level bathrooms: 1
- Main level bedrooms: 2
Heating
- Forced Air
Cooling
- Central Air
Appliances
- Included: Microwave, Oven
Features
- Basement: Block
- Has fireplace: No
Interior area
- Total structure area: 792
- Total interior livable area: 792 sqft
- Finished area above ground: 792
Property
Parking
- Total spaces: 1
- Parking features: Detached
- Garage spaces: 1
Features
- Levels: One
- Fencing: Back Yard,Chain Link
Lot
- Size: 6,490 Square Feet
- Features: Other
Details
- Additional structures: Garage(s)
- Parcel number: 15L310179
- Special conditions: Standard
Construction
Type & style
- Home type: SingleFamily
- Architectural style: Bungalow
- Property subtype: Single Family Residence
Materials
- Vinyl Siding
- Roof: Shingle
Condition
- Updated/Remodeled
- New construction: No
- Year built: 1950
Utilities & green energy
- Electric: 220 Volts
- Sewer: Public Sewer
- Water: Public
- Utilities for property: Electricity Connected, Natural Gas Connected
Community & HOA
Community
- Subdivision: Pagewood
HOA
- Has HOA: No
Location
- Region: Saint Louis
Financial & listing details
- Price per square foot: $211/sqft
- Tax assessed value: $120,200
- Annual tax amount: $1,759
- Date on market: 9/3/2026
- Cumulative days on market: 23 days
- Listing terms: 1031 Exchange,Cash,Conventional,FHA
- Ownership: Private
- Electric utility on property: Yes
- Road surface type: Asphalt
Estimated market value
Not available
Estimated sales range
Not available
Not available
Price history
| Date | Event | Price |
|---|---|---|
| 9/25/2026 | Price change | $166,900-1.8%$211/sqft |
Source:  MARIS #26057127 Report a problem MARIS #26057127 Report a problem | ||
| 9/3/2026 | Listed for sale | $169,900$215/sqft |
Source: MARIS #26057127 Report a problem | ||
| 6/24/2026 | Sold | -- |
Source: Public Record Report a problem | ||
Public tax history
| Year | Property taxes | Tax assessment |
|---|---|---|
| 2025 | $1,759 -6.6% | $22,840 +4.1% |
| 2024 | $1,883 +2.2% | $21,950 |
| 2023 | $1,842 +22.7% | $21,950 +40.3% |
| 2022 | $1,500 +0% | $15,640 |
| 2021 | $1,500 +5.1% | $15,640 +14% |
| 2020 | $1,428 +8.5% | $13,720 |
| 2019 | $1,316 | $13,720 +19.5% |
| 2018 | $1,316 | $11,480 |
| 2017 | $1,316 +4.8% | $11,480 +28.7% |
| 2016 | $1,255 +30.3% | $8,920 |
| 2015 | $963 | $8,920 -29% |
| 2014 | $963 -28.8% | $12,560 |
| 2013 | $1,352 | $12,560 -15.4% |
| 2012 | -- | $14,840 |
| 2011 | -- | $14,840 -0.8% |
| 2010 | $1,359 +9.4% | $14,960 |
| 2009 | $1,242 -1.6% | $14,960 -11.1% |
| 2008 | $1,263 +0.9% | $16,820 |
| 2007 | $1,251 | $16,820 +16.5% |
| 2006 | $1,251 +4.3% | $14,440 |
| 2005 | $1,200 +41.6% | $14,440 +43.1% |
| 2003 | $847 +4.2% | $10,090 +8.1% |
| 2002 | $813 +15.4% | $9,330 |
| 2001 | $705 | $9,330 |
Find assessor info on the county website
Monthly payment
Est. payment
Payment breakdown
Explore the cost of this home by adjusting the details. Changes won't be saved.Climate risks
Neighborhood: 63114
Nearby schools
Schools provided by the listing agent
- Elementary: Wyland Elem.
- Middle: Ritenour Middle
- High: Ritenour Sr. High
Source: MARIS. This data may not be complete. We recommend contacting the local school district to confirm school assignments for this home.
Similar homes
- $168,0002 bd1 ba976 sqft9818 Eastbrook Dr, Saint Louis, MO 63114For Sale

 MLS ID #26051430, Joe Geary, Nettwork Global. MARIS
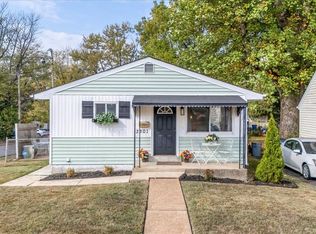
 - $170,0003 bd1 ba1.1k sqft3301 Suncrest Ave, Saint Louis, MO 63114For Sale
 MLS ID #26054933, Sue M Woods, Coldwell Banker Realty - Gundaker West Regional. MARIS
 - $110,0002 bd1 ba756 sqft2345 Gaebler Ave, Saint Louis, MO 63114For Sale
 MLS ID #26049963, Sarah E Kennedy, EXP Realty, LLC. MARIS
 - $185,0003 bd2 ba912 sqft1060 Loveland Dr, Florissant, MO 63031For Sale
 MLS ID #26060856, Andy M Boyd, Keller Williams Realty St. Louis. MARIS
 - $128,0002 bd1 ba720 sqft9421 Chester Ave, Saint Louis, MO 63114For SaleMLS ID #26051065, Kati A Underwood, Equity Missouri LLC. MARIS
- $159,9003 bd1 ba864 sqft20 La Venta Dr, Florissant, MO 63031For SaleMLS ID #26056917, Cynthia L Winkler, RE/MAX Platinum. MARIS
- $149,0003 bd1 ba864 sqft8 Wescott Dr, Florissant, MO 63031For SaleMLS ID #26055795, Igal Alon, STL Smart Realty. MARIS
- $164,9003 bd1 ba888 sqft1036 Wachtel Ave, Saint Louis, MO 63125For SaleMLS ID #26061470, Elliott J Black, Sansone Residential Collective LLC. MARIS
- $149,9002 bd1 ba850 sqft6623 Kenwood Dr, Saint Louis, MO 63121For SaleMLS ID #26046531, Julie A Wentz, SMPL Realty, LLC. MARIS
- $169,9003 bd2 ba960 sqft1180 Kostka Ln, Florissant, MO 63031For SaleMLS ID #26021902, Robert Salmons, Entera Realty, LLC. MARIS
- $139,0003 bd2 ba890 sqft90 La Havre Cir, Florissant, MO 63031For SaleMLS ID #26058062, Igal Alon, STL Smart Realty. MARIS
- $160,0003 bd1 ba1k sqft4117 Ravenwood Ave, Saint Louis, MO 63121For SaleMLS ID #26039116, Tiffany Hamilton, Hamilton Group Real Estate LLC. MARIS
- $165,0003 bd1 ba892 sqft730 Babler Dr, Florissant, MO 63031For SaleMLS ID #26021053, Anthony D McGhee, Hero Realty, LLC. MARIS
- $185,0002 bd1 ba1.1k sqft6737 Fyler Ave, Saint Louis, MO 63139For SaleMLS ID #26055826, David Nations, Keller Williams Realty St. Louis. MARIS
- $140,0002 bd1 ba911 sqft350 N New Florissant Rd, Florissant, MO 63031For SaleMLS ID #26057265, Jeremy J Gabris, STL Homes. MARIS
- $144,9003 bd1 ba864 sqft145 Clearview Dr, Florissant, MO 63033For SaleMLS ID #26055698, Brandon L Barbier, Full Scope Home Services, Inc.. MARIS
- $169,9003 bd2 ba1.1k sqft1105 5th Plz, Florissant, MO 63031For SaleMLS ID #26040495, Robert Salmons, Entera Realty, LLC. MARIS
- $164,9003 bd2 ba1.1k sqft2250 Rivoli Pl, Florissant, MO 63031For SaleMLS ID #26051506, Robert Salmons, Entera Realty, LLC. MARIS
- $185,0002 bd1 ba672 sqft1509 Kraft St, Saint Louis, MO 63139For SaleMLS ID #26030283, Paul Alexander, Coldwell Banker Realty - Gundaker. MARIS
- $170,0002 bd1 ba1.1k sqft5351 Alfred Ave, Saint Louis, MO 63116For SaleMLS ID #26046795, Brittni L Wilcox, Realty Executives of St. Louis. MARIS
