In the northwest corner of Las Vegas, within the expansive Sunstone Masterplan, lies a home that invites you to experience a lifestyle of comfort and connection. This residence offers an open-concept main living area, seamlessly blending the kitchen, dining, and great room into a harmonious space. Adjacent to the great room, a covered patio extends the living area outdoors, providing a perfect setting for morning coffee or evening relaxation. The first-floor secondary bedroom offers flexibility, ideal for guests, a home office, or a peaceful retreat.
Upstairs, a spacious loft awaits, ready to adapt to your needs, whether its a media room, play area, or personal sanctuary. The home's design emphasizes natural light and open spaces, creating an environment that feels both expansive and intimate. Located within the Sunstone community, residents have access to a variety of amenities, including bike trails, parks, and walking paths, encouraging an active and engaged lifestyle. Whether you're exploring the nearby outdoor spaces or enjoying the tranquility of your home, this residence offers a balanced blend of adventure and serenity.
Discover a home where every corner is designed with your lifestyle in mind. Schedule a visit today and step into a space that feels like it was made just for you.
__Expected completion in November.__
Sold for $569,500
$569,500
9425 Siren Call Ave, Las Vegas, NV 89143
4beds
2,559sqft
Single Family Residence
Built in 2025
-- sqft lot
$565,000 Zestimate®
$223/sqft
$2,822 Estimated rent
Home value
$565,000
$514,000 - $622,000
$2,822/mo
Zestimate® history
Owner options
List your home for rent
$2,822/mo
Rent Zestimate®
Find your next renter with Zillow Rental Manager. Plus, with online applications, you can quickly screen prospective tenants – for free.
$2,822/mo
Rent Zestimate®
Refinance and save
$2,640/mo
Est. payment
Refinancing to a lower rate could help reduce your monthly payments and save thousands over the life of the loan.
$2,640/mo
Est. payment
Explore your selling options
Work with a Zillow partner agent
Leverage their expertise and Zillow's premium Showcase listings to get your home seen by more buyers.
Get startedList with your own agent
Get your home in front of millions of buyers by listing it on Zillow.
Learn how to do itSell it yourself
Take full control of how buyers see your home on Zillow by listing For Sale by Owner (FSBO).
List your homeWhat's special
Zillow last checked:
Listing updated:
Source: Woodside Homes
Facts & features
Interior
Bedrooms & bathrooms
- Bedrooms: 4
- Bathrooms: 3
- Full bathrooms: 3
Cooling
- Central Air
Interior area
- Total interior livable area: 2,559 sqft
Property
Parking
- Total spaces: 2
- Parking features: Garage
- Garage spaces: 2
Features
- Levels: 2.0
- Stories: 2
Details
- Parcel number: 12506817016
Construction
Type & style
- Home type: SingleFamily
- Property subtype: Single Family Residence
Materials
- Stucco
Condition
- New Construction
- New construction: Yes
- Year built: 2025
Details
- Builder name: Woodside Homes
Community & HOA
Community
- Subdivision: Lyra at Sunstone Collection One
Location
- Region: Las Vegas
Financial & listing details
- Price per square foot: $223/sqft
- Tax assessed value: $162,000
- Annual tax amount: $1,292
- Date on market: 12/3/2025
Price history
| Date | Event | Price |
|---|---|---|
| 1/28/2026 | Sold | $569,500-1.8%$223/sqft |
Source: Public Record Report a problem | ||
| 11/20/2025 | Price change | $579,777-1.7%$227/sqft |
Source:  LVR #2722611 Report a problem LVR #2722611 Report a problem | ||
| 11/6/2025 | Price change | $589,777-1.7%$230/sqft |
Source: LVR #2722611 Report a problem | ||
| 9/25/2025 | Price change | $599,777-2.5%$234/sqft |
Source:  Woodside Homes Report a problem Woodside Homes Report a problem | ||
| 9/23/2025 | Listed for sale | $615,041$240/sqft |
Source: Woodside Homes Report a problem | ||
Public tax history
| Year | Property taxes | Tax assessment |
|---|---|---|
| 2026 | $1,292 +8% | $56,700 +55.8% |
| 2025 | $1,196 | $36,400 |
| 2024 | -- | $36,400 |
Find assessor info on the county website
Neighborhood: Tule Springs
Nearby homes
- $750,0005 bd3 ba3.4k sqft9419 Siren Call Ave, Las Vegas, NV 89143Sold
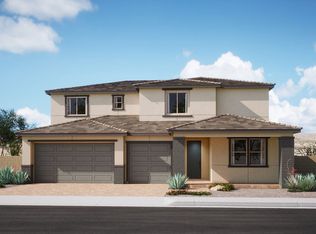
- $615,0004 bd3 ba2.7k sqft9431 Siren Call Ave, Las Vegas, NV 89143Sold
- $739,0005 bd3 ba3.4k sqft9430 Epsilon Ave, Las Vegas, NV 89143Sold
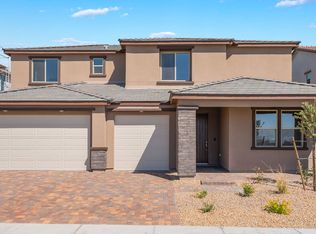
- $690,0005,227 Square Feet9424 Epsilon Ave, Las Vegas, NV 89143Sold
- $644,7774 bd3 ba3k sqft9413 Siren Call Ave, Las Vegas, NV 89143Sold
- $599,0004 bd3 ba2.5k sqft9418 Epsilon Ave, Las Vegas, NV 89143Sold
- $749,0004 bd3 ba3k sqft9436 Epsilon Ave, Las Vegas, NV 89143Sold
- $800,7854 bd3 ba3k sqft9425 Ring Nebula Ct, Las Vegas, NV 89143Sold
Nearby schools
GreatSchools rating
- 6/10William & Mary Scherkenbach Elementary SchoolGrades: PK-5Distance: 0.2 mi
- 7/10Ralph Cadwallader Middle SchoolGrades: 6-8Distance: 3.2 mi
- 6/10Arbor View High SchoolGrades: 9-12Distance: 2.9 mi
Schools provided by the MLS
- Elementary: James Bilbray Elementary School
- Middle: Ralph Cadwallader Middle School
- High: Arbor View High School
Source: Woodside Homes. This data may not be complete. We recommend contacting the local school district to confirm school assignments for this home.
Get a cash offer in 3 minutes
Find out how much your home could sell for in as little as 3 minutes with a no-obligation cash offer.
Estimated market value
$565,000
Get a cash offer in 3 minutes
Find out how much your home could sell for in as little as 3 minutes with a no-obligation cash offer.
Estimated market value
$565,000
- Nevada
- Clark County
- Las Vegas
- 89143
- Tule Springs
- 9425 Siren Call Ave
Nearby cities
Nearby neighborhoods
Nearby zip codes
Other Las Vegas Topics
