Skip main navigation
Sold for $739,000
  • $739,000

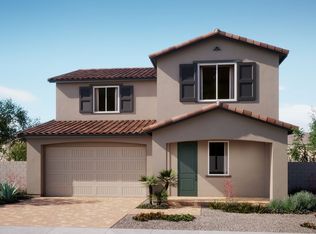
    9430 Epsilon Ave, Las Vegas, NV 89143

    5beds
    3,428sqft
    Single Family Residence
    Built in 2025
    -- sqft lot
    $722,700 Zestimate®
    $216/sqft
    $3,182 Estimated rent

    Home value

    $722,700

    $658,000 - $795,000

    $3,182/mo

    Zestimate® history
    Loading
    Loading...

    Owner options

    List your home for rent

    $3,182/mo

    Rent Zestimate®

    Find your next renter with Zillow Rental Manager. Plus, with online applications, you can quickly screen prospective tenants – for free.

    Learn more

    $3,182/mo

    Rent Zestimate®

    Refinance and save

    $4,253/mo

    Est. payment

    Refinancing to a lower rate could help reduce your monthly payments and save thousands over the life of the loan.

    See today's rates

    $4,253/mo

    Est. payment

    Explore your selling options

    Work with a Zillow partner agent

    Leverage their expertise and Zillow's premium Showcase listings to get your home seen by more buyers.

    Get started

    List with your own agent

    Get your home in front of millions of buyers by listing it on Zillow.

    Learn how to do it

    Sell it yourself

    Take full control of how buyers see your home on Zillow by listing For Sale by Owner (FSBO).

    List your home

    What's special

    Covered patioPrimary suiteFlex roomDeluxe kitchen islandEn suite bedroomSpacious loftDedicated work zone
    Step into a home where every corner is designed to enhance your lifestyle. Located in the vibrant Sunstone Masterplan in northwest Las Vegas, this residence offers a seamless blend of comfort and functionality. The open-concept main living area is perfect for both relaxation and entertaining, with a deluxe kitchen island that serves as the centerpiece. Adjacent to the kitchen, a dedicated work zone provides an ideal space for homework or managing household tasks. The great room extends to a covered patio, creating an inviting outdoor retreat. A flex room right off the entry offers the versatility to serve as a home office or reading nook. The home's design thoughtfully accommodates various needs. A first-floor en suite bedroom ensures privacy for guests or family members. Upstairs, a spacious loft adds to the home's versatility. The primary suite is a true sanctuary, featuring a generous layout and an expansive walk-in closet. Beyond the home, the Sunstone community enriches your living experience with its interconnected trail system, parks, and proximity to outdoor adventures at Mount Charleston and Lee Canyon Sunstone Master Community Association. Whether you're seeking a peaceful retreat or a space to connect with the community, this home offers the perfect setting. Don't miss the opportunity to make this home yours and experience the lifestyle it offers. Schedule a tour today and step into your future. __This home is move-in ready!__

    Zillow last checked:

    Listing updated:

    Source: Woodside HomesMLS Logo

    Facts & features

    Interior

    Bedrooms & bathrooms
    • Bedrooms: 5
    • Bathrooms: 3
    • Full bathrooms: 3
    Cooling
    • Central Air
    Features
    • Walk-In Closet(s)
    Interior area
    • Total interior livable area: 3,428 sqft

    Property

    Parking
    • Total spaces: 3
    • Parking features: Garage
    • Garage spaces: 3
    Features
    • Levels: 2.0
    • Stories: 2
    Details
    • Parcel number: 12506817019

    Construction

    Type & style
    • Home type: SingleFamily
    • Property subtype: Single Family Residence
    Materials
    • Brick, Stone, Stucco
    Condition
    • New Construction
    • New construction: Yes
    • Year built: 2025
    Details
    • Builder name: Woodside Homes

    Community & neighborhood

    Location
    • Region: Las Vegas
    • Subdivision: Lyra at Sunstone Collection Two

    Price history

    DateEventPrice
    11/17/2025Sold$739,000-1.4%$216/sqft
    Source: Public Record Report a problem
    9/23/2025Listed for sale$749,777$219/sqft
    Source: Woodside Homes Report a problem

    Public tax history

    YearProperty taxesTax assessment
    2026$1,292 +8%$56,700 +55.8%
    2025$1,196 $36,400
    2024-- $36,400

    Find assessor info on the county website

    Neighborhood: Tule Springs

    Nearby schools

    GreatSchools rating
    Schools provided by the MLS
    • Elementary: James Bilbray Elementary School
    • Middle: Ralph Cadwallader Middle School
    • High: Arbor View High School

    Source: Woodside Homes. This data may not be complete. We recommend contacting the local school district to confirm school assignments for this home.

    Get a cash offer in 3 minutes
    Find out how much your home could sell for in as little as 3 minutes with a no-obligation cash offer.
    Estimated market value
    $722,700
    Get a cash offer in 3 minutes
    Find out how much your home could sell for in as little as 3 minutes with a no-obligation cash offer.
    Estimated market value
    $722,700