Skip main navigation
Off market
  • $528,900

    9427 E Oakridge Dr, Saint John, IN 46373

    4beds
    3baths
    3,416sqft
    SingleFamily
    Built in 1992
    0.48 Acres Lot
    $528,900 Zestimate®
    $155/sqft
    $3,672 Estimated rent

    Home value

    $528,900

    $497,000 - $566,000

    $3,672/mo

    Zestimate® history
    Loading
    Loading...

    Owner options

    List your home for rent

    $3,672/mo

    Rent Zestimate®

    Find your next renter with Zillow Rental Manager. Plus, with online applications, you can quickly screen prospective tenants – for free.

    Learn more

    $3,672/mo

    Rent Zestimate®

    Refinance and save

    $3,347/mo

    Est. payment

    Refinancing to a lower rate could help reduce your monthly payments and save thousands over the life of the loan.

    See today's rates

    $3,347/mo

    Est. payment

    Explore your selling options

    Work with a Zillow partner agent

    Leverage their expertise and Zillow's premium Showcase listings to get your home seen by more buyers.

    Get started

    List with your own agent

    Get your home in front of millions of buyers by listing it on Zillow.

    Learn how to do it

    Sell it yourself

    Take full control of how buyers see your home on Zillow by listing For Sale by Owner (FSBO).

    List your home

    What's special

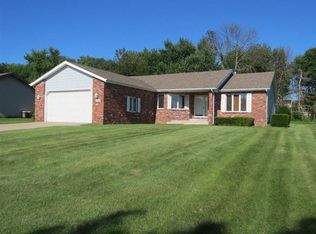
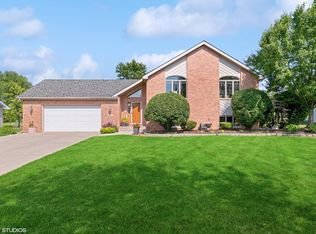
    YOUR DREAM HOME is now Listed. This Well Maintained Two-Story home nestled on a large lot offers 4bdrms, 3.5baths, 3400 sq ft, and 3 car garage. The main level BOASTS A huge Updated Kitchen that includes Corian counter tops and sink, SS Kitchen Aid Appliances, recess lighting, pantry, breakfast bar, and patio doors leading to your custom double trex deck that overlooks your massive yard. The oversized Great room displays Hardwood flooring, recess lighting, and FIREPLACE. The spacious L/R and D/R also offer updated HARDWOOD FLOORING. The upper level MASTER SUITE offers double bowl vanity, enlarged tiled shower, and a whirlpool tub, 3 additional bedrooms and full updated bath complete the upper level. The finished lower level allows for the additional family room, office/ 5 bedroom and storage area, ADDITIONAL ITEMS, New Furnace and AC, Newer roof, custom front door, custom landscape, an a whole house generator (negotiable), Schedule your showing today THIS ONE WON'T LAST LONG!

    This property is not currently displayed as for sale or rent on Zillow. This may be different from what's on other websites or public sources.

    Facts & features

    Interior

    Bedrooms & bathrooms
    • Bedrooms: 4
    • Bathrooms: 3.5
    Heating
    • Forced air, Gas
    Cooling
    • Central
    Appliances
    • Included: Dishwasher, Dryer, Microwave, Range / Oven, Refrigerator, Washer
    Features
    • Main Floor Laundry, Main Floor Bathroom, Formal Dining Room, Main Bedroom Bath, Finished Laundry Rm, Great Room, FP Living/Great Room, Den/Office, Whirlpool Tub, FP Gathering Room, Common Rec Room
    • Basement: Partially finished
    • Has fireplace: Yes
    • Fireplace features: masonry
    Interior area
    • Total interior livable area: 3,416 sqft

    Property

    Parking
    • Total spaces: 3
    • Parking features: Garage - Attached
    Lot
    • Size: 0.48 Acres
    Details
    • Parcel number: 451132228014000035

    Construction

    Type & style
    • Home type: SingleFamily
    Materials
    • masonry
    • Roof: Asphalt
    Condition
    • Year built: 1992

    Utilities & green energy

    • Sewer: Yes

    Community & HOA

    Community
    • Features: On Site Laundry Available
    Location
    • Region: Saint John

    Financial & listing details

    • Price per square foot: $155/sqft
    • Tax assessed value: $470,600
    • Annual tax amount: $4,180

    Price history

    DateEventPrice
    12/3/2020Sold$365,000+1.4%$107/sqft
    Source: NIRA as distributed by MLS GRID #483504 Report a problem
    10/31/2020Pending sale$360,000$105/sqft
    Source: Century 21 Affiliated #483504 Report a problem
    10/30/2020Listed for sale$360,000$105/sqft
    Source: Century 21 Affiliated #483504 Report a problem

    Public tax history

    YearProperty taxesTax assessment
    2025$4,180 +11.6%$470,600 +5%
    2024$3,744 -3.3%$448,100 +11.4%
    2023$3,871 +7.2%$402,400 +8.3%
    2022$3,611 -42.4%$371,400 +3.7%
    2021$6,266 +2.6%$358,300 +5.5%
    2020$6,107 +0.9%$339,700 +10%
    2019$6,053 +3.8%$308,700 +4.3%
    2018$5,830 +9.4%$296,000 +0.2%
    2017$5,329 $295,400 +8.6%
    2016$5,329 +83.4%$272,000 -4.7%
    2014$2,905 -0.1%$285,400 +1.5%
    2013$2,908 -11.1%$281,300 -1.3%
    2012$3,272 +27%$285,000 +9.5%
    2011$2,576 -7.2%$260,300 -2.1%
    2010$2,775 $266,000 -6.1%
    2009-- $283,200 +1.4%
    2007-- $279,300 +30.9%
    2006-- $213,300
    2005-- $213,300
    2004-- $213,300
    Find assessor info on the county website

    Neighborhood: 46373

    Nearby schools

    GreatSchools rating
    Get a cash offer in 3 minutes
    Find out how much your home could sell for in as little as 3 minutes with a no-obligation cash offer.
    Estimated market value
    $528,900
    Get a cash offer in 3 minutes
    Find out how much your home could sell for in as little as 3 minutes with a no-obligation cash offer.
    Estimated market value
    $528,900