Skip main navigation
Closed
  • $509,200

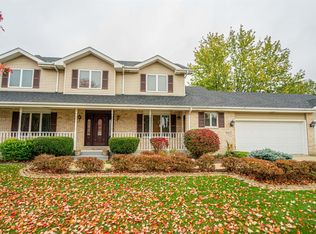
    9441 E Oakridge Dr, Saint John, IN 46373

    5beds
    3,144sqft
    Single Family Residence
    Built in 1993
    0.48 Acres Lot
    $509,200 Zestimate®
    $162/sqft
    $3,483 Estimated rent

    Home value

    $509,200

    $484,000 - $535,000

    $3,483/mo

    Zestimate® history
    Loading
    Loading...

    Owner options

    List your home for rent

    $3,483/mo

    Rent Zestimate®

    Find your next renter with Zillow Rental Manager. Plus, with online applications, you can quickly screen prospective tenants – for free.

    Learn more

    $3,483/mo

    Rent Zestimate®

    Refinance and save

    $3,222/mo

    Est. payment

    Refinancing to a lower rate could help reduce your monthly payments and save thousands over the life of the loan.

    See today's rates

    $3,222/mo

    Est. payment

    Explore your selling options

    Work with a Zillow partner agent

    Leverage their expertise and Zillow's premium Showcase listings to get your home seen by more buyers.

    Get started

    List with your own agent

    Get your home in front of millions of buyers by listing it on Zillow.

    Learn how to do it

    Sell it yourself

    Take full control of how buyers see your home on Zillow by listing For Sale by Owner (FSBO).

    List your home

    What's special

    Home officeNew luxury bathFlex spaceCathedral ceilingsModern stylePremium cabinetryHalf-acre lot

    Welcome to this stunning, updated 5 bedroom, 3 bath home that seamlessly blends modern style with ample space. Cathedral ceilings and skylights create an airy, open atmosphere, Gleaming new hardwood flows through living room, kitchen, and hallway. Prepare to be wowed by the awesome kitchen. Adorned with premium cabinetry, sleek granite, and perfectappliances, it is a true culinary haven. Expansive center island will become the heart of the home where everyone gathers.Outdoor dining is steps away on adjacent deck. On the upper level, you'll find 3 bedrooms. Main suite features a new luxury bath designed for a true spa-like feel. Lower level offers a massive family room space with TV and game areas, perfect for entertaining or cozy family nights. A 4th bedroom, full bath, plus flex space for a 5th bdrm, home office, or playroom, whatever you may need. Huge patio overlooks the meticulously landscaped backyard. A half-acre lot ideal for outdoor activities and enjoyment.

    This property is not currently displayed as for sale or rent on Zillow. This may be different from what's on other websites or public sources.

    Zillow last checked:

    Listing updated:

    Listed by:

    Nancy Keeler,

    @properties/Christie's Intl RE 219-440-0070

    Bought with:

    Guillermina Munoz, RB14049689

    RE/MAX 10 Schererville

    Source: NIRA as distributed by MLS GRID,MLS#: 532255MLS Logo

    Facts & features

    Interior

    Bedrooms & bathrooms
    • Bedrooms: 5
    • Bathrooms: 3
    • Full bathrooms: 2
    • 3/4 bathrooms: 1
    Rooms
    • Room types: Bathroom, Bedroom 2, Bedroom 3, Bedroom 4, Bedroom 5, Bonus Room, Kitchen, Laundry, Living Room, Primary Bedroom
    Primary bedroom
    • Area: 238
    • Dimensions: 17 x 14
    Bedroom 2
    • Area: 132
    • Dimensions: 12 x 11
    Bedroom 3
    • Area: 140
    • Dimensions: 14 x 10
    Bedroom 4
    • Area: 143
    • Dimensions: 13 x 11
    Bedroom 5
    • Dimensions: 24 x 12
    Bathroom
    • Description: Full
    Bathroom
    • Description: 3/4
    Bathroom
    • Description: Full
    Bonus room
    • Area: 560
    • Dimensions: 28 x 20
    Bonus room
    • Dimensions: 29 x 20
    Kitchen
    • Area: 294
    • Dimensions: 21 x 14
    Laundry
    • Dimensions: 13 x 12
    Living room
    • Area: 294
    • Dimensions: 21 x 14
    Heating
    • Forced Air, Humidity Control, Natural Gas
    Appliances
    • Included: Dishwasher, Dryer, Microwave, Refrigerator, Washer, Water Softener Owned
    Features
    • Wet Bar
    • Windows: Skylight(s)
    • Basement: Sump Pump
    • Has fireplace: No
    Interior area
    • Total structure area: 3,144
    • Total interior livable area: 3,144 sqft
    • Finished area above ground: 1,644

    Property

    Parking
    • Total spaces: 2.5
    • Parking features: Attached, Garage Door Opener
    • Attached garage spaces: 2.5
    Features
    • Levels: Bi-Level
    • Patio & porch: Deck, Patio
    • Fencing: Fenced
    • Frontage length: 100
    Lot
    • Size: 0.48 Acres
    • Dimensions: 100 x 209
    • Features: Landscaped, Level, Paved
    Details
    • Parcel number: 451132228015000035

    Construction

    Type & style
    • Home type: SingleFamily
    • Property subtype: Single Family Residence
    Condition
    • New construction: No
    • Year built: 1993

    Utilities & green energy

    • Water: Public
    • Utilities for property: Cable Available

    Community & HOA

    Community
    • Features: Curbs, Sidewalks
    • Subdivision: Candlelight Trails
    HOA
    • Has HOA: No
    Location
    • Region: Saint John

    Financial & listing details

    • Price per square foot: $162/sqft
    • Tax assessed value: $418,700
    • Annual tax amount: $3,394
    • Date on market: 2/28/2024
    • Listing agreement: Exclusive Right To Sell
    • Listing terms: Cash,Conventional,FHA,VA Loan
    • Road surface type: Paved

    Price history

    DateEventPrice
    8/7/2023Sold$469,000$149/sqft
    Source: NIRA as distributed by MLS GRID #532255 Report a problem
    6/22/2023Listed for sale$469,000+92.2%$149/sqft
    Source: NIRA as distributed by MLS GRID #532255 Report a problem
    4/1/2004Sold$244,000$78/sqft
    Source: NIRA as distributed by MLS GRID #101792 Report a problem

    Public tax history

    YearProperty taxesTax assessment
    2025$6,621 +104.3%$418,700 +5.7%
    2024$3,242 -4.5%$396,100 +11.4%
    2023$3,394 +4.5%$355,500 +6.9%
    2022$3,249 +2%$332,500 +2.2%
    2021$3,186 +4.3%$325,500 +3.8%
    2020$3,054 -0.7%$313,500 +9.9%
    2019$3,076 +7.3%$285,300 +2.2%
    2018$2,866 +9.9%$279,200 +2.9%
    2017$2,608 $271,400 +8.1%
    2016$2,608 -2.2%$251,000 -5%
    2014$2,666 -2.2%$264,200 -0.3%
    2013$2,726 -10.6%$265,100 -0.6%
    2012$3,048 +12.5%$266,600 -0.5%
    2011$2,709 -7.2%$268,000 -2.2%
    2010$2,920 $274,000 -6%
    2009-- $291,600 +1.4%
    2007-- $287,700 +30.8%
    2006-- $220,000
    2005-- $220,000
    2004-- $220,000 +615.9%
    2001-- $30,730
    Find assessor info on the county website

    Neighborhood: 46373

    Nearby schools

    GreatSchools rating
    Get a cash offer in 3 minutes
    Find out how much your home could sell for in as little as 3 minutes with a no-obligation cash offer.
    Estimated market value
    $509,200
    Get a cash offer in 3 minutes
    Find out how much your home could sell for in as little as 3 minutes with a no-obligation cash offer.
    Estimated market value
    $509,200