Completely remodeled, move-in ready, this beautifully updated 2-bedroom, 2-bath home is located in a desirable 55+ community. Inside, you'll find newer vinyl plank flooring, a thoughtfully expanded kitchen that truly sets this home apart
featuring new cabinetry, updated counters, and double the original space. The large island/breakfast bar creates the perfect hub for cooking, dining, and
entertaining. This home offers an abundance of space inside and out, including a versatile workshop/storage area ideal for hobbies or extra organization.
Major systems have been upgraded, including plumbing, and you'll like the added comfort of a misting system on the covered deck--perfect for relaxing
outdoors year-round. The community amenities are equally impressive offering a heated pool, spa, clubhouse for social gatherings, BBQ picnic areas, a dog park, fitness equipment, and more. Whether you're looking for a full-time residence or a low-maintenance lock-and-leave vacation retreat, this home checks all the boxes.
For sale
$65,000
9427 E University Road #39, Mesa, AZ 85207
2beds
1,344sqft
Manufactured Home
Built in 1985
4,864 Square Feet Lot
$-- Zestimate®
$48/sqft
$-- HOA
What's special
Thoughtfully expanded kitchenUpdated countersNew cabinetryCovered deckNewer vinyl plank flooringCompletely remodeled
- --
- on Zillow |
- 26
- views |
- 1
- save |
Zillow last checked:
Listing updated:
Listed by:
Marylynn Olson 480-246-1738,
RE/MAX Fine Properties
Source: ARMLS,MLS#: 7067441
Facts & features
Interior
Bedrooms & bathrooms
- Bedrooms: 2
- Bathrooms: 2
- Full bathrooms: 2
Heating
- Electric
Cooling
- Central Air, Ceiling Fan(s)
Appliances
- Included: Dryer, Washer, Refrigerator, Dishwasher, Disposal, Electric Range
Features
- High Speed Internet, Eat-in Kitchen, Breakfast Bar, No Interior Steps, Vaulted Ceiling(s), Kitchen Island, 3/4 Bath Master Bdrm, Laminate Counters
- Flooring: Vinyl
- Has basement: No
- Has fireplace: No
Interior area
- Total structure area: 1,344
- Total interior livable area: 1,344 sqft
Property
Parking
- Total spaces: 4
- Parking features: Attached Carport
- Carport spaces: 2
- Uncovered spaces: 2
Features
- Stories: 1
- Patio & porch: Covered Deck, Covered, Patio
- Exterior features: Misting System, Private Street(s), Storage
- Has spa: Yes
- Spa features: Heated
- Fencing: Back Yard,Block
- Has view: Yes
- View description: Mountain(s)
Lot
- Size: 4,864 Square Feet
- Features: East/West Exposure, Desert Back, Gravel/Stone Front, Gravel/Stone Back
Details
- Additional structures: Shed(s)
- Parcel number: 22026003E
- On leased land: Yes
- Lease amount: $958
- Special conditions: Age Restricted (See Remarks),Owner Occupancy Req
Construction
Type & style
- Home type: MobileManufactured
- Architectural style: Ranch
- Property subtype: Manufactured Home
Materials
- Vinyl Siding, Wood Frame
- Foundation: Pillar/Post/Pier
- Roof: Composition
Condition
- Year built: 1985
Details
- Builder name: Champion
Utilities & green energy
- Sewer: Private Sewer
- Water: City Water
Community & HOA
Community
- Features: Pool, Community Spa Htd, Community Media Room, Coin-Op Laundry, Fitness Center
- Senior community: Yes
- Subdivision: Sunny Crest
HOA
- Has HOA: No
- Services included: Sewer, Maintenance Grounds, Street Maint, Trash, Water
Location
- Region: Mesa
Financial & listing details
- Price per square foot: $48/sqft
- Annual tax amount: $284
- Date on market: 8/17/2026
- Listing terms: Cash,Conventional
- Ownership: Leasehold
- Road surface type: Asphalt
- Body type: Double Wide
Estimated market value
Not available
Estimated sales range
Not available
$1,668/mo
Price history
| Date | Event | Price |
|---|---|---|
| 8/16/2026 | Listed for sale | $65,000+8.3%$48/sqft |
Source:  ARMLS #7067441 Report a problem ARMLS #7067441 Report a problem | ||
| 5/30/2026 | Listing removed | $60,000$45/sqft |
Source: ARMLS #7001803 Report a problem | ||
| 4/3/2026 | Price change | $60,000-14.3%$45/sqft |
Source: ARMLS #7001803 Report a problem | ||
| 3/20/2026 | Listed for sale | $70,000-22.1%$52/sqft |
Source: ARMLS #7001803 Report a problem | ||
| 6/19/2024 | Listing removed | $89,900$67/sqft |
Source: ARMLS #6665797 Report a problem | ||
| 3/5/2024 | Price change | $89,900-3.9%$67/sqft |
Source: ARMLS #6665797 Report a problem | ||
| 2/18/2024 | Listed for sale | $93,500+122.6%$70/sqft |
Source: ARMLS #6665797 Report a problem | ||
| 10/16/2021 | Sold | $42,000$31/sqft |
Source: ARMLS #6302260 Report a problem | ||
| 10/8/2021 | Contingent | $42,000$31/sqft |
Source: ARMLS #6302260 Report a problem | ||
| 10/3/2021 | Listed for sale | $42,000$31/sqft |
Source: ARMLS #6302260 Report a problem | ||
Public tax history
Tax history is unavailable.
Monthly payment
Climate risks
Neighborhood: University Manor
Nearby schools
GreatSchools rating
- 6/10Taft Elementary SchoolGrades: PK-6Distance: 0.8 mi
- 3/10Smith Junior High SchoolGrades: 7-8Distance: 1.2 mi
- 4/10Skyline High SchoolGrades: 9-12Distance: 1.4 mi
- $765,600-- bd-- ba-- sqft9427 E University Dr, Mesa, AZ 85207Off Market
- $--2 bd1 ba840 sqft9427 E University Dr LOT 19, Mesa, AZ 85207Off Market

- $--2 bd2 ba900 sqft9427 E University Dr LOT 31, Mesa, AZ 85207Off Market
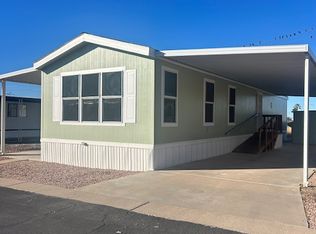
- $140,3002 bd1 ba860 sqft9427 E University Dr LOT 41, Mesa, AZ 85207Off Market
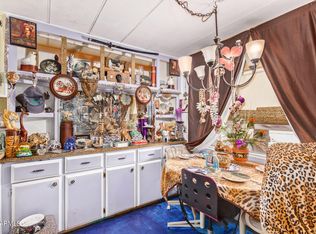
- $220,5002 bd2 ba1.1k sqft9427 E University Dr LOT 96, Mesa, AZ 85207Off Market
- $83,6002 bd2 ba960 sqft9427 E University Dr LOT 28, Mesa, AZ 85207Off Market
- $69,7002 bd2 ba924 sqft9427 E University Dr LOT 67, Mesa, AZ 85207Off Market
- $83,6002 bd2 ba960 sqft9427 E University Dr LOT 66, Mesa, AZ 85207Off Market
Similar homes
- $59,9002 bd2 ba1k sqft9421 E Main Street #111, Mesa, AZ 85207For Sale
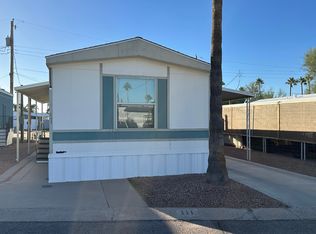 MLS ID #7067018, Lisa Wielenga, Bliss Realty & Investments. ARMLS
 - $45,0002 bd2 ba840 sqft7807 E MAIN Street #CC67, Mesa, AZ 85207For Sale
 MLS ID #7065622, Pete Tuccio, Apartment & Home Solutions. ARMLS
 - $70,0002 bd2 ba1k sqft7807 E MAIN Street #I25, Mesa, AZ 85207For Sale
 MLS ID #7065036, Marybeth Kehoe, Long Realty Unlimited. ARMLS
 - $59,9992 bd2 ba1.2k sqft9501 E Broadway Road #263, Mesa, AZ 85208For Sale
 MLS ID #7053310, Ruben Lopez, Real Broker. ARMLS
 - $50,0002 bd2 ba1k sqft351 N MERIDIAN Road #126, Apache Junction, AZ 85120For SaleMLS ID #7064874, John Gordon, Coldwell Banker Realty. ARMLS
- $49,0002 bd2 ba1.2k sqft9427 E UNIVERSITY Drive #80, Mesa, AZ 85207For SaleMLS ID #7020896, Lisa Glomski, Realty ONE Group. ARMLS
- $70,0002 bd1 ba675 sqft8700 E University Drive #134, Mesa, AZ 85207For SaleMLS ID #7027695, Lisa Wade, Realty ONE Group. ARMLS
- $64,9003 bd3 ba1.2k sqft8103 E Southern Avenue #115, Mesa, AZ 85209For SaleMLS ID #7007333, Christy H Le, eXp Realty. ARMLS
- $58,9002 bd1 ba1.1k sqft2700 E Allred Avenue #R87, Mesa, AZ 85204For SaleMLS ID #7067364, John H Reckard, Realty ONE Group. ARMLS
- $59,0002 bd2 ba896 sqft8600 E Broadway Rd #109, Mesa, AZ 85208For SaleMLS ID #11669117, Mindy Willert, Dragonfly Homes By Mindy LLC. My State MLS
- $72,0002 bd2 ba748 sqft8700 E University Drive #725, Mesa, AZ 85207For SaleMLS ID #6982588, Kurt C Kominski, Realty ONE Group. ARMLS
- $69,9002 bd2 ba1.1k sqftBrentwood West, Mesa, AZ 85204For SaleMLS ID #530579, Dawn Van Vlack. MHBO
- $67,0001 bd2 ba800 sqft650 N Hawes Rd #5302, Mesa, AZ 85207For SaleMLS ID #11688128, Kurt Kominski, Realty One Group. My State MLS
- $59,9002 bd2 ba1.2k sqft245 S 56th St Lot 4, Mesa, AZ 85206For SaleMLS ID #11803317, Keith Tiemeyer, Aspenwood. My State MLS
- $62,9002 bd2 ba1.4k sqft2175 W Southern Ave Lot 394, Apache Junction, AZ 85120For SaleMLS ID #11801835, Cheri Lee Vincent, Cactus Keys Mobile Home Sales. My State MLS
- $69,9002 bd2 ba1.1k sqft4065 E University Drive #430, Mesa, AZ 85205For SaleMLS ID #6953180, Sandy Giniel, Americas Real Estate Properties. ARMLS
- $58,5002 bd2 ba1k sqft834 S Meridian Rd Lot 25, Apache Junction, AZ 85120For SaleMLS ID #11842008, Cheri Lee Vincent, Cactus Keys Mobile Home Sales. My State MLS
- $80,0002 bd2 ba748 sqft8700 E University Drive #2206, Mesa, AZ 85207For SaleMLS ID #6918612, Kurt C Kominski, Realty ONE Group. ARMLS
- $40,0002 bd2 ba1k sqft652 S Ellsworth Road #177, Mesa, AZ 85208For SaleMLS ID #7027806, Tammy Danielson, Coldwell Banker Realty. ARMLS
- $55,0002 bd2 ba1k sqftLa Casa Blanca, Apache Junction, AZ 85120For SaleMLS ID #603975, Kristen McGee. MHBO
