Skip main navigation
Off market
  • $261,600

    9427 S Berkshire Ave, Inverness, FL 34452

    2beds
    1,242sqft
    SingleFamily
    Built in 1987
    1.22 Acres Lot
    $261,600 Zestimate®
    $211/sqft
    $1,509 Estimated rent

    Home value

    $261,600

    $241,000 - $283,000

    $1,509/mo

    Zestimate® history
    Loading
    Loading...

    Owner options

    List your home for rent

    $1,509/mo

    Rent Zestimate®

    Find your next renter with Zillow Rental Manager. Plus, with online applications, you can quickly screen prospective tenants – for free.

    Learn more

    $1,509/mo

    Rent Zestimate®

    Refinance and save

    $1,763/mo

    Est. payment

    Refinancing to a lower rate could help reduce your monthly payments and save thousands over the life of the loan.

    See today's rates

    $1,763/mo

    Est. payment

    Explore your selling options

    Work with a Zillow partner agent

    Leverage their expertise and Zillow's premium Showcase listings to get your home seen by more buyers.

    Get started

    List with your own agent

    Get your home in front of millions of buyers by listing it on Zillow.

    Learn how to do it

    Sell it yourself

    Take full control of how buyers see your home on Zillow by listing For Sale by Owner (FSBO).

    List your home

    What's special

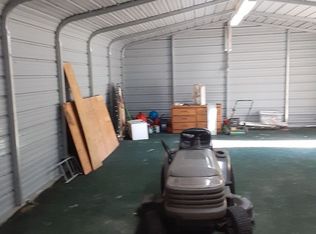
    Cozy & Comfortable 2 bedroom / 2.5 bath home nestled on a 1.2 treed acre lot in Heatherwood. Home features: laminate & vinyl flooring, walk-in closet in master, screened lanai, a 40 x 20 workshop / garage plus a 16x2 and 10x8 storage sheds. Half bath is located in the garage for easy cleanup after yard work. New AC installed in March 2019 and Roof in 2012. Property is partially fenced and there is plenty of room in the backyard for a pool. Quiet neighborhood of well kept homes. Horses allowed. Close to the Withlacoochee forest riding trails. Call today for an appointment!

    This property is off market, which means it's not currently listed for sale or rent on Zillow. This may be different from what's available on other websites or public sources.

    Facts & features

    Interior

    Bedrooms & bathrooms
    • Bedrooms: 2
    • Bathrooms: 3
    • Full bathrooms: 2
    • 1/2 bathrooms: 1
    Heating
    • Heat pump, Electric
    Cooling
    • Central
    Appliances
    • Included: Dishwasher, Dryer, Washer
    Features
    • Ceiling - Standard, Counters - Laminate, Breakfast Bar, Pantry, Drapes, Split Floor Plan, Laundry - Garage
    • Flooring: Laminate
    • Has fireplace: Yes
    Interior area
    • Total interior livable area: 1,242 sqft

    Property

    Parking
    • Total spaces: 4
    • Parking features: Garage - Detached
    Features
    • Exterior features: Stucco, Cement / Concrete
    • Fencing: Partial, Wood, Wire
    Lot
    • Size: 1.22 Acres
    • Features: Acreage, Rectangle, Flat, Room for Pool, Trees
    Details
    • Parcel number: 19E20S230010000A00073
    • Zoning: RURMH

    Construction

    Type & style
    • Home type: SingleFamily
    • Architectural style: Ranch
    Materials
    • Concrete Block
    • Foundation: Footing
    • Roof: Asphalt
    Condition
    • Year built: 1987

    Community & neighborhood

    Location
    • Region: Inverness

    Other

    Other facts
    • Equipment And Applicances: Oven - Range, Garage Door Opener(s), Water Heater, Range Hood
    • Architectural Style: Ranch
    • Master Bedroom And Bath: 1 Master Suite, Shower Only
    • Road Type: Paved, County
    • Interior Features: Ceiling - Standard, Counters - Laminate, Breakfast Bar, Pantry, Drapes, Split Floor Plan, Laundry - Garage
    • Parking: Drive - Private, Drive - Unpaved, Street Parking
    • Construction And Foundation: Concrete Blk/Stucco, Foundation-Slab
    • Lot Features: Acreage, Rectangle, Flat, Room for Pool, Trees
    • Energy Features: Ridge Vents
    • Doors And Windows: Window - Single Hung, Door - Sliding Glass
    • Fencing: Partial, Wood, Wire
    • Zoning: RURMH
    • Buildings: Shed/Utility, Workshop/Storage
    • Water And Sewer: Well-Existing, Septic-Existing
    • Documents Available: Seller Property Disclosure, Survey
    • Flood Zone: X
    • Possession: At Close
    • Utility Company: Electric-Duke Energy
    • Parcel Number: 2266368
    • Legal Description: HEATHERWOOD UNIT 1 LOT S 1/2 OF W 1/2 OF 7 BLK A

    Price history

    DateEventPrice
    5/17/2019Sold$138,000-1.4%$111/sqft
    Source: Realtors Association of Citrus County #782215 Report a problem
    4/20/2019Pending sale$139,900$113/sqft
    Source: Tropic Shores Realty LLC / CR #782215 Report a problem
    4/13/2019Listed for sale$139,900+249.8%$113/sqft
    Source: Tropic Shores Realty LLC / CR #782215 Report a problem
    10/5/2012Sold$40,000+0.3%$32/sqft
    Source: Realtors Association of Citrus County #357501 Report a problem
    9/7/2012Listed for sale$39,900-50.1%$32/sqft
    Source: RE/MAX Realty One #357501 Report a problem
    7/11/2001Sold$80,000-5.9%$64/sqft
    Source: Public Record Report a problem
    12/13/2000Sold$85,000$68/sqft
    Source: Public Record Report a problem

    Public tax history

    YearProperty taxesTax assessment
    2025$1,743 +6.1%$144,783 +2.9%
    2024$1,644 +2.9%$140,703 +3%
    2023$1,598 +6.9%$136,605 +3%
    2022$1,495 +4.3%$132,626 +3%
    2021$1,434 +4.6%$128,763 +1.4%
    2020$1,371 +93.2%$126,985 +56.4%
    2019$710 +4.7%$81,193 +1.9%
    2018$678 $79,679 +2.1%
    2017$678 +1.4%$78,040 +3.4%
    2016$668 -48.2%$75,460 -2.8%
    2015$1,289 -4.6%$77,639 +8.2%
    2014$1,351 +0.6%$71,750 -6%
    2013$1,344 -3.2%$76,290 -11.9%
    2012$1,388 -10%$86,628 -9.9%
    2011$1,544 -3.7%$96,112 -5.7%
    2010$1,603 -16.2%$101,878 -12.5%
    2009$1,914 -7.4%$116,424 -8.1%
    2008$2,068 -5.9%$126,685 -8.5%
    2007$2,199 -6.5%$138,400 -2.8%
    2006$2,352 +27.6%$142,400 +40.9%
    2005$1,843 +21%$101,100 +26.9%
    2004$1,522 +10.6%$79,700 +7.3%
    2003$1,377 +10.5%$74,300 +10.2%
    2002$1,246 +92.1%$67,400 +13.5%
    2000$649 $59,400

    Find assessor info on the county website

    Neighborhood: 34452

    Nearby schools

    GreatSchools rating
    Schools provided by the listing agent
    • Elementary: Inverness Primary
    • Middle: Inverness
    • High: Citrus
    • District: CITRUS

    Source: The MLS. This data may not be complete. We recommend contacting the local school district to confirm school assignments for this home.

    Get a cash offer in 3 minutes
    Find out how much your home could sell for in as little as 3 minutes with a no-obligation cash offer.
    Estimated market value
    $261,600
    Get a cash offer in 3 minutes
    Find out how much your home could sell for in as little as 3 minutes with a no-obligation cash offer.
    Estimated market value
    $261,600