Skip main navigation
Off market
  • $257,300

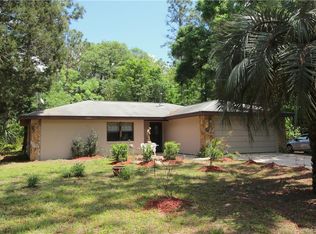
    9497 S Berkshire Ave, Inverness, FL 34452

    3beds
    2,108sqft
    MobileManufactured
    Built in 2004
    1.21 Acres Lot
    $257,300 Zestimate®
    $122/sqft
    $2,178 Estimated rent

    Home value

    $257,300

    $234,000 - $280,000

    $2,178/mo

    Zestimate® history
    Loading
    Loading...

    Owner options

    List your home for rent

    $2,178/mo

    Rent Zestimate®

    Find your next renter with Zillow Rental Manager. Plus, with online applications, you can quickly screen prospective tenants – for free.

    Learn more

    $2,178/mo

    Rent Zestimate®

    Refinance and save

    $1,711/mo

    Est. payment

    Refinancing to a lower rate could help reduce your monthly payments and save thousands over the life of the loan.

    See today's rates

    $1,711/mo

    Est. payment

    Explore your selling options

    Work with a Zillow partner agent

    Leverage their expertise and Zillow's premium Showcase listings to get your home seen by more buyers.

    Get started

    List with your own agent

    Get your home in front of millions of buyers by listing it on Zillow.

    Learn how to do it

    Sell it yourself

    Take full control of how buyers see your home on Zillow by listing For Sale by Owner (FSBO).

    List your home

    What's special

    This home has Two of everything! Home was built with an in-law suite and is very versatility in it's design - Each side of the home has a kitchen, Living Room, Utility room and bedroom. It can be split with either side having a second bedroom and bathroom. Two entrances can allow it to be completely separated, be used for a family member with special needs or just extra space for the older children or aging parents. Large detached garage for all of your toys. Located on 1.21 acres with plenty of space for outdoor activities, parking and entertaining. This is a very unique property, it is well kept and ready for a new owner.

    This property is off market, which means it's not currently listed for sale or rent on Zillow. This may be different from what's available on other websites or public sources.

    Facts & features

    Interior

    Bedrooms & bathrooms
    • Bedrooms: 3
    • Bathrooms: 3
    • Full bathrooms: 3
    Heating
    • Heat pump, Electric
    Cooling
    • Central
    Appliances
    • Included: Dishwasher, Microwave, Range / Oven, Refrigerator
    Features
    • Eat-In Kitchen, Counters - Laminate, Blinds, Drapes, Split Floor Plan, Walk-In Closet(s), In-Law/Apt Suite, Ceiling - Vaulted
    • Flooring: Tile, Carpet, Linoleum / Vinyl
    • Basement: None
    Interior area
    • Total interior livable area: 2,108 sqft

    Property

    Parking
    • Total spaces: 4
    • Parking features: Garage - Detached
    Features
    • Exterior features: Other, Vinyl
    Lot
    • Size: 1.21 Acres
    • Features: Acreage, Rectangle, Flat
    Details
    • Parcel number: 19E20S230010000A00083
    • Zoning: RURMH

    Construction

    Type & style
    • Home type: MobileManufactured
    • Architectural style: Mobile - Double Wide
    Materials
    • Wood
    • Foundation: Other
    • Roof: Asphalt
    Condition
    • Year built: 2004

    Community & neighborhood

    Location
    • Region: Inverness

    Other

    Other facts
    • Equipment And Applicances: Ceiling Fan(s), Dishwasher, Microwave, Oven - Range, Refrigerator, Garage Door Opener(s), Water Heater
    • Flooring: Carpet, Vinyl
    • Heating And Cooling: Cool - Central Air, Heat - Heat Pump
    • Interior Features: Eat-In Kitchen, Counters - Laminate, Blinds, Drapes, Split Floor Plan, Walk-In Closet(s), In-Law/Apt Suite, Ceiling - Vaulted
    • Master Bedroom And Bath: 1 Master Suite, Separate Tub/Shower, Garden Tub, Walk-In Closet(s)
    • Roof: Asphalt/Fiberglass Shgl
    • Lot Features: Acreage, Rectangle, Flat
    • Road Type: County
    • Parking: RV Parking, Drive - Blacktop, Unpaved Area
    • Zoning: RURMH
    • Buildings: Shed/Utility, Workshop/Storage
    • Water And Sewer: Well-Existing, Septic-Existing
    • Construction And Foundation: Manuf/Mobile
    • Architectural Style: Mobile - Double Wide
    • Flood Zone: X
    • Possession: At Close
    • Utility Company: Electric-Duke Energy
    • Legal Description: HEATHERWOOD UNIT 1 S1/2 OF W1/2 OF LOT 8 BLK A
    • Parcel Number: 2401613

    Price history

    DateEventPrice
    2/26/2021Listing removed--
    Source: Owner Report a problem
    8/6/2020Sold$162,000$77/sqft
    Source: Public Record Report a problem
    6/26/2020Pending sale$162,000$77/sqft
    Source: Owner Report a problem
    5/21/2020Price change$162,000+1.3%$77/sqft
    Source: Owner Report a problem
    1/27/2020Price change$160,000-1.8%$76/sqft
    Source: RE/MAX Realty One - Lecanto #785178 Report a problem
    10/8/2019Price change$163,000-1.2%$77/sqft
    Source: RE/MAX Realty One - Lecanto #785178 Report a problem
    8/9/2019Listed for sale$165,000+17.9%$78/sqft
    Source: RE/MAX Realty One - Lecanto #785178 Report a problem
    7/11/2018Sold$140,000-3.2%$66/sqft
    Source: Realtors Association of Citrus County #770080 Report a problem
    6/28/2018Pending sale$144,700$69/sqft
    Source: Keller Williams Realty Elite Partners #770080 Report a problem
    2/10/2018Price change$144,700-2.9%$69/sqft
    Source: Keller Williams Realty Elite Partners #770080 Report a problem
    11/1/2017Listed for sale$149,000$71/sqft
    Source: Only Way Realty Citrus #761716 Report a problem
    9/28/2017Pending sale$149,000$71/sqft
    Source: Only Way Realty Citrus #761716 Report a problem
    8/7/2017Listed for sale$149,000+2560.7%$71/sqft
    Source: Only Way Realty Citrus #761716 Report a problem
    6/13/2000Sold$5,600$3/sqft
    Source: Public Record Report a problem

    Public tax history

    YearProperty taxesTax assessment
    2025$1,790 +6%$147,905 +2.9%
    2024$1,689 +2.8%$143,737 +3%
    2023$1,642 +6.9%$139,550 +3%
    2022$1,536 -11.6%$135,485 +39.7%
    2021$1,738 +89.7%$97,011 +1.4%
    2020$916 +1.9%$95,672 +2.3%
    2019$899 -20.8%$93,521 +33.6%
    2018$1,135 $69,998 +29.5%
    2017$1,135 +130.9%$54,059 +2.1%
    2016$491 -1.8%$52,947 +0.7%
    2015$500 -0.7%$52,579 -9.7%
    2014$504 -8.6%$58,230 -7.4%
    2013$551 -5.7%$62,850 -12.4%
    2012$585 -16.3%$71,738 -10.2%
    2011$698 +14.7%$79,878 +6.5%
    2010$609 -12%$75,031 -5.1%
    2009$692 -1.4%$79,043 -1.5%
    2008$702 -18%$80,237 +3%
    2007$856 -0.3%$77,900 +2.5%
    2006$858 -4.9%$76,000 +3%
    2005$902 +523.8%$73,800 +858.4%
    2004$145 +34.8%$7,700 +30.5%
    2003$107 -10.7%$5,900 -9.2%
    2002$120 +16.9%$6,500 +16.1%
    2000$103 $5,600

    Find assessor info on the county website

    Neighborhood: 34452

    Nearby schools

    GreatSchools rating
    Schools provided by the listing agent
    • Elementary: Floral City Elementary
    • Middle: Inverness Middle
    • High: Citrus High

    Source: The MLS. This data may not be complete. We recommend contacting the local school district to confirm school assignments for this home.

    Get a cash offer in 3 minutes
    Find out how much your home could sell for in as little as 3 minutes with a no-obligation cash offer.
    Estimated market value
    $257,300
    Get a cash offer in 3 minutes
    Find out how much your home could sell for in as little as 3 minutes with a no-obligation cash offer.
    Estimated market value
    $257,300