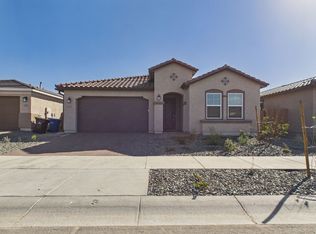
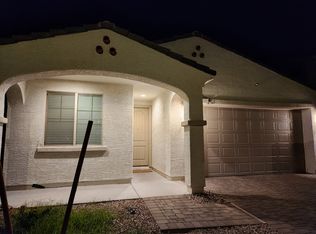

Previously ASSISTED LIVING/ Group Home...Interesting property with 8 bedrooms and 3 full bath! Nestled in a desirable community inn central Phoenix. The home is equipped with an open kitchen, stainless appliances, walk in shower, landscaped yard and more. Perfect place for the large family. Close to A-rated schools, shopping, amenities and commuter highways.
House for rent
Singlefamily
Available now
Air conditioner, central air
In unit laundry
2 Open parking spaces parking
Electric
What's special
Landscaped yardOpen kitchenWalk in showerStainless appliances
- 19 days |
- -- |
- -- |
Zillow last checked:
Listing updated:
Travel times

Let’s turn your rent into credit progress
Build credit history with every on-time payment and get credit for the payment you’re already making.
Facts & features
Interior
Bedrooms & bathrooms
- Bedrooms: 8
- Bathrooms: 3
- Full bathrooms: 3
Heating
- Electric
Cooling
- Air Conditioner, Central Air
Appliances
- Included: Dishwasher, Dryer, Refrigerator, Stove, Washer
- Laundry: In Unit, Upper Level
Features
- Bidet, Ceiling Fan(s), Double Vanity, Eat-in Kitchen, Full Bth Master Bdrm, High Speed Internet, Laminate Counters, Pantry, Pantry, Separate Shwr & Tub, Upstairs
- Flooring: Carpet, Laminate, Tile
Interior area
- Total interior livable area: 2,000 sqft
Property
Parking
- Total spaces: 2
- Parking features: Open
- Has uncovered spaces: Yes
- Details: Contact manager
Features
- Stories: 2
- Exterior features: Full Bth Master Bdrm, Gravel/Stone Back, Gravel/Stone Front, Separate Shwr & Tub, Upstairs
Details
- Parcel number: 10233309
Construction
Type & style
- Home type: SingleFamily
- Property subtype: SingleFamily
Materials
- Roof: Tile
Condition
- Year built: 2004
Community & HOA
Location
- Region: Phoenix
Financial & listing details
- Lease term: Contact For Details
Nearby apartments for rent
Price history
| Date | Event | Price |
|---|---|---|
| 10/5/2026 | Listed for rent | $3,295+17.9%$2/sqft |
Source: ARMLS #7089619 Report a problem | ||
| 8/17/2026 | Listing removed | $449,900$225/sqft |
Source:  ARMLS #6971891 Report a problem ARMLS #6971891 Report a problem | ||
| 3/4/2026 | Listing removed | $2,795$1/sqft |
Source: ARMLS #6958896 Report a problem | ||
| 1/21/2026 | Listed for sale | $449,900+12.5%$225/sqft |
Source: ARMLS #6971891 Report a problem | ||
| 1/7/2026 | Price change | $2,795-6.7%$1/sqft |
Source: ARMLS #6958896 Report a problem | ||
| 12/18/2025 | Listed for rent | $2,995$1/sqft |
Source: ARMLS #6958896 Report a problem | ||
| 7/16/2025 | Sold | $400,000+9.6%$200/sqft |
Source: Public Record Report a problem | ||
| 2/19/2025 | Listing removed | $2,995$1/sqft |
Source: ARMLS #6803998 Report a problem | ||
| 1/30/2025 | Price change | $2,995-25%$1/sqft |
Source: ARMLS #6803998 Report a problem | ||
| 1/12/2025 | Listed for rent | $3,995+33.4%$2/sqft |
Source: ARMLS #6803998 Report a problem | ||
| 5/3/2024 | Listing removed | -- |
Source: ARMLS #6685966 Report a problem | ||
| 4/3/2024 | Listed for rent | $2,995$1/sqft |
Source: ARMLS #6685966 Report a problem | ||
| 3/10/2023 | Sold | $365,000-18.9%$183/sqft |
Source: ARMLS #6437734 Report a problem | ||
| 1/17/2023 | Pending sale | $450,000$225/sqft |
Source: ARMLS #6437734 Report a problem | ||
| 9/28/2022 | Listed for sale | $450,000$225/sqft |
Source: ARMLS #6437734 Report a problem | ||
| 9/5/2022 | Pending sale | $450,000$225/sqft |
Source: ARMLS #6437734 Report a problem | ||
| 7/21/2022 | Listed for sale | $450,000+188.4%$225/sqft |
Source: ARMLS #6437734 Report a problem | ||
| 9/13/2004 | Sold | $156,017$78/sqft |
Source: Public Record Report a problem | ||