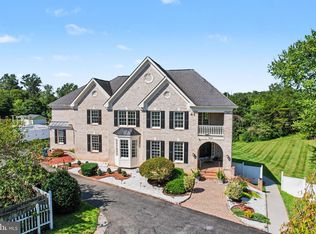
Discover an exquisite opportunity to embrace a luxurious lifestyle in this stunning Craftsman-style residence, built in 2023. Spanning an impressive 3,796 square feet, this detached home offers a harmonious blend of elegance and comfort, perfect for those seeking a refined living experience. Step inside to find a thoughtfully designed open floor plan that seamlessly connects the gourmet kitchen, complete with a spacious island, to the inviting family room. The kitchen is a chef's dream, featuring high-efficiency appliances, including a double oven and built-in microwave, ensuring culinary excellence at every turn. The formal dining room provides an elegant setting for entertaining, while the breakfast area invites casual gatherings. The home boasts five generously sized bedrooms, each equipped with walk-in closets, providing ample storage and personal space. Five full bathrooms and an additional half bath ensure convenience for both residents and guests. The primary suite is a true retreat, featuring a luxurious en-suite bath designed for relaxation. Natural light floods the interior through ENERGY STAR qualified windows, enhancing the warm ambiance throughout. Recessed lighting and a combination of hardwood, ceramic tile, and plush carpeting create a sophisticated yet cozy atmosphere. Outside, the property is situated on a desirable corner lot in a tranquil cul-de-sac, offering privacy and serenity. The exterior features tasteful lighting that enhances the home's curb appeal, while the attached garage provides convenient access and ample parking space. This suburban gem is not just a home; it's a lifestyle. Enjoy the peace of mind that comes with modern security features, including smoke detectors and carbon monoxide detectors. The home is designed with energy efficiency in mind, ensuring a sustainable living environment. With an availability date of October 9, 2026, this property offers flexible leasing options ranging from 12 to 36 months, making it an ideal choice for those looking to settle into a luxurious space without the commitment of purchase. Experience the perfect blend of modern luxury and suburban tranquility in this exceptional residence. Schedule your private tour today and envision the life you could create in this remarkable home.
House for rent
Singlefamily
Available now
Cats, dogs OK
Air conditioner, central air, gas
Hookup laundry
2 Attached garage spaces parking
Forced air, natural gas
What's special
Plush carpetingAdditional half bathAttached garageDesirable corner lotOpen floor planRecessed lightingFive generously sized bedrooms
- 7 days |
- -- |
- -- |
Zillow last checked:
Listing updated:
Travel times

Let’s turn your rent into credit progress
Build credit history with every on-time payment and get credit for the payment you’re already making.
Facts & features
Interior
Bedrooms & bathrooms
- Bedrooms: 5
- Bathrooms: 6
- Full bathrooms: 5
- 1/2 bathrooms: 1
Heating
- Forced Air, Natural Gas
Cooling
- Air Conditioner, Central Air, Gas
Appliances
- Included: Dishwasher, Double Oven, Dryer, Electric Water Heater, Energy Efficient Appliances, Garbage Disposal, Microwave Oven, Stove, Washer, Water Heater - High-Efficiency
- Laundry: Hookup, In Unit, Upper Level, Washer/Dryer Hookups Only
Features
- 9'+ Ceilings, Breakfast Area, Dry Wall, Family Room Off Kitchen, Formal/Separate Dining Room, Kitchen - Gourmet, Kitchen Island, Open Floorplan, Pantry, Pantry, Primary Bath(s), Recessed Lighting, Walk-In Closet(s)
- Flooring: Carpet, Ceramic, Hardwood, Partially Carpeted
- Has basement: Yes
Interior area
- Total interior livable area: 3,796 sqft
Property
Parking
- Total spaces: 2
- Parking features: Attached, Driveway, Garage, On Street, Open
- Has attached garage: Yes
- Has uncovered spaces: Yes
- Details: Contact manager
Features
- Exterior features: 9'+ Ceilings, Basement, Breakfast Area, Dry Wall, Family Room Off Kitchen, Formal/Separate Dining Room, Kitchen - Gourmet, Lighting, No Thru Street, Primary Bath(s)
- Pool features: Contact manager
Lot
- Features: Corner Lot, Cul-De-Sac
Details
- Additional structures: Garage(s)
- Parcel number: 7794382113
Construction
Type & style
- Home type: SingleFamily
- Architectural style: Craftsman
- Property subtype: SingleFamily
Materials
- Roof: Architectural Shingle
Condition
- Year built: 2023
Community & HOA
Community
- Features: Suburban
Location
- Region: Manassas
Financial & listing details
- Lease term: Contact For Details
Nearby apartments for rent


Price history
| Date | Event | Price |
|---|---|---|
| 10/9/2026 | Listed for rent | $5,500$1/sqft |
Source: Bright MLS #VAPW2132250 Report a problem | ||
| 6/11/2026 | Listing removed | $934,900$246/sqft |
Source:  Bright MLS #VAPW2119424 Report a problem Bright MLS #VAPW2119424 Report a problem | ||
| 6/8/2026 | Price change | $934,900-1.6%$246/sqft |
Source: Bright MLS #VAPW2119424 Report a problem | ||
| 5/9/2026 | Price change | $949,900-5%$250/sqft |
Source: Bright MLS #VAPW2119424 Report a problem | ||
| 4/18/2026 | Listed for sale | $999,999+11.1%$263/sqft |
Source: Bright MLS #VAPW2115784 Report a problem | ||
| 2/16/2023 | Sold | $899,900$237/sqft |
Source: Public Record Report a problem | ||
| 9/30/2022 | Price change | $899,900-6.1%$237/sqft |
Source: Bright MLS #VAPW2027764 Report a problem | ||
| 9/9/2022 | Price change | $958,144-1.8%$252/sqft |
Source: Bright MLS #VAPW2027764 Report a problem | ||
| 8/12/2022 | Price change | $975,244+1.8%$257/sqft |
Source: Bright MLS #VAPW2027764 Report a problem | ||
| 7/15/2022 | Price change | $958,144+22.7%$252/sqft |
Source: Bright MLS #VAPW2027764 Report a problem | ||
| 5/17/2022 | Listed for sale | $780,900+8.8%$206/sqft |
Source: Bright MLS #VAPW2027764 Report a problem | ||
| 1/31/2022 | Listing removed | $717,900$189/sqft |
Source: Bright MLS #VAPW2012064 Report a problem | ||
| 1/20/2022 | Price change | $717,900+6.4%$189/sqft |
Source: Bright MLS #VAPW2012064 Report a problem | ||
| 11/11/2021 | Listed for sale | $674,900$178/sqft |
Source: Bright MLS #VAPW2012064 Report a problem | ||