Skip main navigation
Closed
  • Listed by: Premier Real Estate Pros • Robyn L Johnson • 314-680-3030
    Bought with: Realty Executives of St. Louis
    Price Unknown

    9428 E Vista Dr, Hillsboro, MO 63050

    3beds
    2,140sqft
    Single Family Residence
    Built in 1996
    0.43 Acres Lot
    $358,000 Zestimate®
    $--/sqft
    $2,546 Estimated rent

    Home value

    $358,000

    $319,000 - $405,000

    $2,546/mo

    Zestimate® history
    Loading
    Loading...

    Owner options

    List your home for rent

    $2,546/mo

    Rent Zestimate®

    Find your next renter with Zillow Rental Manager. Plus, with online applications, you can quickly screen prospective tenants – for free.

    Learn more

    $2,546/mo

    Rent Zestimate®

    Refinance and save

    $779/mo

    Est. payment

    Refinancing to a lower rate could help reduce your monthly payments and save thousands over the life of the loan.

    See today's rates

    $779/mo

    Est. payment

    Explore your selling options

    Work with a Zillow partner agent

    Leverage their expertise and Zillow's premium Showcase listings to get your home seen by more buyers.

    Get started

    List with your own agent

    Get your home in front of millions of buyers by listing it on Zillow.

    Learn how to do it

    Sell it yourself

    Take full control of how buyers see your home on Zillow by listing For Sale by Owner (FSBO).

    List your home

    What's special

    Wood-burning fireplaceHalf bathUpdated bathsLake viewsGranite countertopsLower walkout levelCustom cabinets
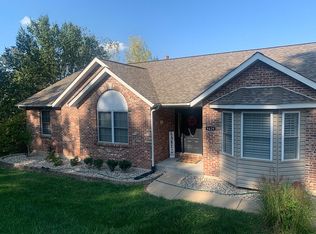
    LAKE VIEW HOME IN GATED COMMUNITY Wake up to beautiful lake views from this charming home located in the gated neighborhood of Raintree Plantation, offering resort-style amenities — including a sandy white beach, community lakes, swimming pool, golf course, and on-site restaurant. Enjoy your morning coffee from the huge covered front porch overlooking the lake across the street. Inside, you’ll find vaulted ceilings, a real wood-burning fireplace with a sleek black granite surround, and shiplap extending to the peak of the ceiling for added character. Large windows let in natural light and frame beautiful lake views. The kitchen features granite countertops, hardwood floors, custom cabinets, tile backsplash, and stainless steel appliances — a warm and functional space ideal for everyday living. The updated baths include custom tile surrounds and modern finishes. The lower walkout level offers a versatile family room and a half bath — great for a home office, hobby area, or additional living space. The oversized side-entry 2-car garage provides plenty of parking and storage. Set on an extra-large .429-acre lot, this property offers both privacy and space to relax and enjoy the outdoors. This home truly offers the best of both worlds — beautiful lake views and resort-style amenities. Schedule your private showing today!

    Zillow last checked:

    Listing updated:

    Listed by:

    Robyn L Johnson 314-680-3030,

    Premier Real Estate Pros

    Bought with:

    Kimberly M DeLapp, 2010012160

    Realty Executives of St. Louis

    Source: MARIS,MLS#: 25069466MLS LogoOriginating MLS: Southern Gateway Association of REALTORS

    Facts & features

    Interior

    Bedrooms & bathrooms
    • Bedrooms: 3
    • Bathrooms: 3
    • Full bathrooms: 2
    • 1/2 bathrooms: 1
    • Main level bathrooms: 2
    • Main level bedrooms: 3
    Primary bedroom
    • Features: Floor Covering: Carpeting
    • Level: Main
    • Area: 216
    • Dimensions: 18x12
    Bedroom 2
    • Features: Floor Covering: Carpeting
    • Level: Main
    • Area: 132
    • Dimensions: 12x11
    Bedroom 3
    • Features: Floor Covering: Carpeting
    • Level: Main
    • Area: 132
    • Dimensions: 12x11
    Primary bathroom
    • Features: Floor Covering: Ceramic Tile
    • Level: Main
    • Area: 75
    • Dimensions: 15x5
    Bathroom
    • Features: Floor Covering: Ceramic Tile
    • Level: Main
    • Area: 35
    • Dimensions: 7x5
    Den
    • Features: Floor Covering: Carpeting
    • Level: Basement
    • Area: 104
    • Dimensions: 13x8
    Family room
    • Features: Floor Covering: Carpeting
    • Level: Basement
    • Area: 304
    • Dimensions: 19x16
    Great room
    • Features: Floor Covering: Carpeting
    • Level: Main
    • Area: 391
    • Dimensions: 23x17
    Kitchen
    • Features: Floor Covering: Wood
    • Level: Main
    • Area: 238
    • Dimensions: 14x17
    Laundry
    • Features: Floor Covering: Vinyl
    • Level: Basement
    • Area: 56
    • Dimensions: 8x7
    Heating
    • Forced Air
    Cooling
    • Ceiling Fan(s), Central Air
    Appliances
    • Included: Dishwasher, Microwave, Electric Range, Refrigerator, Water Heater
    • Laundry: In Basement
    Features
    • Ceiling Fan(s), Eat-in Kitchen, Entrance Foyer, Granite Counters, High Ceilings, High Speed Internet, Open Floorplan, Pantry, Solid Surface Countertop(s), Vaulted Ceiling(s), Walk-In Closet(s)
    • Flooring: Carpet, Ceramic Tile, Vinyl, Wood
    • Doors: Panel Door(s), Sliding Doors
    • Windows: Insulated Windows
    • Basement: Partially Finished,Walk-Out Access
    • Number of fireplaces: 1
    • Fireplace features: Great Room, Wood Burning
    Interior area
    • Total structure area: 2,140
    • Total interior livable area: 2,140 sqft
    • Finished area above ground: 1,640
    • Finished area below ground: 500

    Property

    Parking
    • Total spaces: 4
    • Parking features: Additional Parking, Asphalt, Attached, Driveway, Garage, Garage Door Opener, Garage Faces Side, Oversized
    • Attached garage spaces: 2
    • Has uncovered spaces: Yes
    Features
    • Levels: One
    • Patio & porch: Covered, Deck, Front Porch
    • Exterior features: Private Yard
    • Fencing: None
    • Has view: Yes
    • View description: Lake
    • Water view: Lake
    • Body of water: Raintree Lake
    Lot
    • Size: 0.43 Acres
    • Dimensions: 115 x 144 x 120 x 181
    • Features: Many Trees, Views
    Details
    • Parcel number: 129.029.02003044
    • Special conditions: Standard

    Construction

    Type & style
    • Home type: SingleFamily
    • Architectural style: Raised Ranch
    • Property subtype: Single Family Residence
    Materials
    • Frame, Vinyl Siding
    • Foundation: Concrete Perimeter
    • Roof: Architectural Shingle
    Condition
    • Year built: 1996

    Utilities & green energy

    • Electric: Ameren
    • Sewer: Public Sewer
    • Water: Public
    • Utilities for property: Electricity Connected, Sewer Connected, Water Connected

    Community & HOA

    Community
    • Features: Clubhouse, Fishing, Fitness Center, Gated, Golf, Lake, Pool, Restaurant
    • Subdivision: Raintree Plantation
    HOA
    • Has HOA: Yes
    • Amenities included: Association Management, Beach Access, Boating, Clubhouse, Common Ground, Gated, Golf Course, Lake, Outside Management, Picnic Area, Pool, Powered Boats Allowed
    • Services included: Maintenance Grounds, Common Area Maintenance, Pool Maintenance, Management, Pool
    • HOA fee: $780 annually
    • HOA name: Raintree POA
    Location
    • Region: Hillsboro

    Financial & listing details

    • Tax assessed value: $173,600
    • Annual tax amount: $1,828
    • Date on market: 10/30/2025
    • Cumulative days on market: 89 days
    • Listing terms: Cash,Conventional,FHA,USDA Loan,VA Loan
    • Ownership: Private
    • Electric utility on property: Yes
    • Road surface type: Asphalt

    Price history

    DateEventPrice
    2/23/2026Sold--
    Source: MARIS #25069466 Report a problem
    1/27/2026Pending sale$359,900$168/sqft
    Source: MARIS #25069466 Report a problem
    1/6/2026Price change$359,900-2.3%$168/sqft
    Source: MARIS #25069466 Report a problem
    10/30/2025Listed for sale$368,400+43.1%$172/sqft
    Source: MARIS #25069466 Report a problem
    10/3/2019Sold--
    Source: MARIS #19061368 Report a problem
    9/1/2019Pending sale$257,500$120/sqft
    Source: MORE, REALTORS #19061368 Report a problem
    8/24/2019Price change$257,500-1%$120/sqft
    Source: MORE, REALTORS #19061368 Report a problem
    8/15/2019Listed for sale$260,000$121/sqft
    Source: MORE, REALTORS #19061368 Report a problem
    10/31/2006Sold--
    Source: Public Record Report a problem

    Public tax history

    YearProperty taxesTax assessment
    2025$1,946 +6.5%$33,000 +8.9%
    2024$1,828 -2.1%$30,300
    2023$1,868 +1.6%$30,300
    2022$1,838 -6.9%$30,300
    2021$1,974 +8.8%$30,300 +12.2%
    2020$1,814 +0.1%$27,000
    2019$1,812 $27,000
    2018$1,812 +5%$27,000
    2017$1,727 $27,000 +7.6%
    2016$1,727 +2.9%$25,100
    2015$1,678 $25,100 +1.2%
    2013$1,678 $24,800 +9.3%
    2005-- $22,700 +8.6%
    2004-- $20,900
    2003-- $20,900
    2002-- $20,900
    2001-- $20,900
    Find assessor info on the county website

    Neighborhood: Raintree Plantation

    Nearby schools

    GreatSchools rating
    Schools provided by the listing agent
    • Elementary: Hillsboro Elem.
    • Middle: Hillsboro Jr. High
    • High: Hillsboro High

    Source: MARIS. This data may not be complete. We recommend contacting the local school district to confirm school assignments for this home.

    Get a cash offer in 3 minutes
    Find out how much your home could sell for in as little as 3 minutes with a no-obligation cash offer.
    Estimated market value
    $358,000
    Get a cash offer in 3 minutes
    Find out how much your home could sell for in as little as 3 minutes with a no-obligation cash offer.
    Estimated market value
    $358,000