Skip main navigation
Closed
  • Listed by: Coldwell Banker Realty - Gundaker • Leslie L Horton • 314-640-2988
    Bought with: ReeceNichols Real Estate
    Price Unknown

    9436 E Vista Dr, Hillsboro, MO 63050

    4beds
    3,400sqft
    Single Family Residence
    Built in 1992
    0.38 Acres Lot
    $405,000 Zestimate®
    $--/sqft
    $3,360 Estimated rent

    Home value

    $405,000

    $360,000 - $458,000

    $3,360/mo

    Zestimate® history
    Loading
    Loading...

    Owner options

    List your home for rent

    $3,360/mo

    Rent Zestimate®

    Find your next renter with Zillow Rental Manager. Plus, with online applications, you can quickly screen prospective tenants – for free.

    Learn more

    $3,360/mo

    Rent Zestimate®

    Refinance and save

    $692/mo

    Est. payment

    Refinancing to a lower rate could help reduce your monthly payments and save thousands over the life of the loan.

    See today's rates

    $692/mo

    Est. payment

    Explore your selling options

    Work with a Zillow partner agent

    Leverage their expertise and Zillow's premium Showcase listings to get your home seen by more buyers.

    Get started

    List with your own agent

    Get your home in front of millions of buyers by listing it on Zillow.

    Learn how to do it

    Sell it yourself

    Take full control of how buyers see your home on Zillow by listing For Sale by Owner (FSBO).

    List your home

    What's special

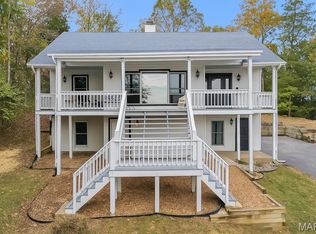
    Discover this architecturally distinct 4-bedroom, 4-bathroom home nestled in a highly sought-after resort-style subdivision. Situated on a spacious second-tier lot with adjacent lot INCLUDED, this property offers privacy, tranquility, and room to grow. Enjoy all four seasons from the beautiful wraparound deck—perfect for relaxing or entertaining—surrounded by mature trees that provide shade and serenity, and view of the lake. Inside, the main floor features: A spacious primary bedroom suite with a walk-in closet, full bathroom and private patio door access to the deck—ideal for morning coffee. The second bedroom generous size also. The kitchen has abundant custom cabinetry lots of counter space. An open living room with large windows that flood the space with natural light and a cozy wood-burning fireplace—perfect for chilly fall and winter evenings. Upstairs, you'll find: A massive bedroom , huge closets, with its own private full bath—ideal for guests or just image a home office space so peaceful serene with lake views. The finished walk-out lower level includes a versatile recreational area, offering flexible living space, entertainment, or additional guest accommodations. Also huge bedroom ,full bath, and additional finished room for office, work out room or hobbies. This home is ready for autumn—come see the vibrant foliage and experience the peaceful lake views for yourself! The subdivision amenities include several lakes, boating, fishing golfing, club house, pool and more , so much to offer in this beautiful gated community just a few mile off new hwy 21. Hurry now for a quick closing!!

    Zillow last checked:

    Listing updated:

    Listed by:

    Leslie L Horton 314-640-2988,

    Coldwell Banker Realty - Gundaker

    Bought with:

    Kyla Narkawicz, 2078971

    ReeceNichols Real Estate

    Source: MARIS,MLS#: 25069855MLS LogoOriginating MLS: St. Louis Association of REALTORS

    Facts & features

    Interior

    Bedrooms & bathrooms
    • Bedrooms: 4
    • Bathrooms: 4
    • Full bathrooms: 4
    • Main level bathrooms: 2
    • Main level bedrooms: 2
    Heating
    • Electric, Forced Air
    Cooling
    • Ceiling Fan(s), Central Air, Electric
    Appliances
    • Included: Dishwasher, Microwave, Free-Standing Electric Range, Refrigerator
    • Laundry: Laundry Room, Main Level
    Features
    • Bar, Breakfast Bar, Cathedral Ceiling(s), Ceiling Fan(s), Center Hall Floorplan, Central Vacuum, Custom Cabinetry, Dining/Living Room Combo, Double Vanity, Dry Bar, High Speed Internet, In-Law Floorplan, Open Floorplan, Separate Shower, Walk-In Closet(s), Workshop/Hobby Area
    • Flooring: Carpet, Ceramic Tile
    • Doors: Panel Door(s), Sliding Doors
    • Windows: Blinds, Double Pane Windows, Screens, Window Coverings, Window Treatments
    • Basement: Concrete,Finished,Full,Sleeping Area,Walk-Out Access
    • Number of fireplaces: 1
    • Fireplace features: Living Room, Wood Burning
    Interior area
    • Total structure area: 3,400
    • Total interior livable area: 3,400 sqft
    • Finished area above ground: 1,800
    • Finished area below ground: 1,400

    Property

    Parking
    • Total spaces: 2
    • Parking features: Additional Parking, Asphalt, Deck, Driveway, Garage, Garage Door Opener, Garage Faces Rear, Kitchen Level, Oversized
    • Attached garage spaces: 2
    • Has uncovered spaces: Yes
    Accessibility
    • Accessibility features: Accessible Central Living Area, Accessible Hallway(s), Accessible Kitchen, Accessible Washer/Dryer
    Features
    • Levels: One and One Half
    • Has view: Yes
    • View description: Lake, Trees/Woods
    • Water view: Lake
    • Body of water: Raintree Lake
    Lot
    • Size: 0.38 Acres
    • Features: Adjoins Wooded Area, Many Trees, Views
    Details
    • Parcel number: 129.029.02003043
    • Special conditions: Standard

    Construction

    Type & style
    • Home type: SingleFamily
    • Architectural style: Contemporary
    • Property subtype: Single Family Residence
    Materials
    • Lap Siding
    • Foundation: Concrete Perimeter
    • Roof: Architectural Shingle
    Condition
    • Year built: 1992
    Details
    • Warranty included: Yes

    Utilities & green energy

    • Electric: Ameren
    • Sewer: Public Sewer
    • Water: Public
    • Utilities for property: Electricity Available, Phone Available, Sewer Connected, Water Connected

    Community & HOA

    Community
    • Features: Clubhouse, Fishing, Gated, Golf, Lake, Pool, Restaurant
    • Security: Gated Community, Key Card Entry, Smoke Detector(s)
    • Subdivision: Raintree Plantation Sec 14
    HOA
    • Has HOA: Yes
    • Amenities included: Beach Access, Boat Slip, Clubhouse, Common Ground, Gated, Golf Course, Lake, Picnic Area, Pool, Powered Boats Allowed
    • Services included: Maintenance Grounds, Maintenance Parking/Roads, Common Area Maintenance, Snow Removal
    • HOA fee: $692 annually
    • HOA name: POA
    Location
    • Region: Hillsboro

    Financial & listing details

    • Tax assessed value: $236,000
    • Annual tax amount: $2,479
    • Date on market: 11/5/2025
    • Cumulative days on market: 42 days
    • Listing terms: Cash,Conventional,FHA,VA Loan
    • Ownership: Private
    • Electric utility on property: Yes
    • Road surface type: Concrete

    Price history

    DateEventPrice
    12/18/2025Sold--
    Source: MARIS #25069855 Report a problem
    11/12/2025Listing removed$397,000$117/sqft
    Source: MARIS #25069855 Report a problem
    11/1/2025Listed for sale$397,000+52.8%$117/sqft
    Source: MARIS #25069855 Report a problem
    7/1/2016Listing removed$259,900$76/sqft
    Source: Coldwell Banker Gundaker - Fenton #16013253 Report a problem
    4/19/2016Price change$259,900-2.3%$76/sqft
    Source: Coldwell Banker Gundaker - Fenton #16013253 Report a problem
    3/8/2016Listed for sale$265,900$78/sqft
    Source: Coldwell Banker Gundaker - Fenton #16013253 Report a problem

    Public tax history

    YearProperty taxesTax assessment
    2025$2,642 +6.6%$44,800 +9%
    2024$2,479 -2.1%$41,100
    2023$2,533 +1.6%$41,100
    2022$2,493 -6.9%$41,100
    2021$2,677 +8.6%$41,100 +12%
    2020$2,466 +0.1%$36,700
    2019$2,463 $36,700
    2018$2,463 +5%$36,700
    2017$2,347 $36,700 +8.9%
    2016$2,347 +4.2%$33,700
    2015$2,253 $33,700 +4%
    2013$2,253 $32,400
    Find assessor info on the county website

    Neighborhood: Raintree Plantation

    Nearby schools

    GreatSchools rating
    Schools provided by the listing agent
    • Elementary: Hillsboro Elem.
    • Middle: Hillsboro Jr. High
    • High: Hillsboro High

    Source: MARIS. This data may not be complete. We recommend contacting the local school district to confirm school assignments for this home.

    Get a cash offer in 3 minutes
    Find out how much your home could sell for in as little as 3 minutes with a no-obligation cash offer.
    Estimated market value
    $405,000
    Get a cash offer in 3 minutes
    Find out how much your home could sell for in as little as 3 minutes with a no-obligation cash offer.
    Estimated market value
    $405,000