Skip main navigation
Pending
  • Price cut: $20K (5/18)
    $599,900

    9428 S Harbour Pointe Dr, Bloomington, IN 47401

    4beds
    3,432sqft
    : 
    Loading
    Get pre-qualified
    Residential, Single Family Residence
    Built in 1987
    -- sqft lot
    $-- Zestimate®
    $175/sqft
    $190/mo HOA

    What's special

    Serene wooded settingFour generously sized bedroomsDetailed trim throughoutStriking staircaseVaulted ceilingsExposed beamsOpen-concept layout
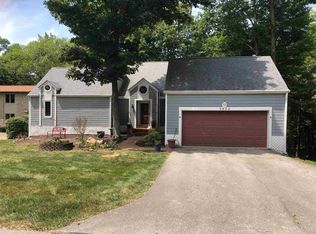
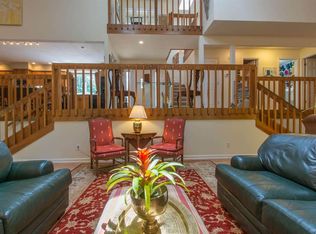
    Beautifully renovated home in Harbour Pointe at Eagle Pointe Golf Resort, set in a serene wooded setting with views backing up to Lake Monroe. This thoughtfully redesigned property combines modern style with quality craftsmanship, featuring custom Amish-built cabinetry in the kitchen and bathrooms, rich hardwood floors, and detailed trim throughout. All four generously sized bedrooms offer private en-suite baths featuring upscale finishes. The open-concept layout is enhanced by vaulted ceilings, exposed beams, and a striking staircase, creating a bright and welcoming space. A 3 level Brown County stone fireplace adds warmth and character, serving as a stunning focal point on all 3 levels of this home. Just steps away, enjoy access to a championship 18-hole golf course, along with community amenities including a pool and tennis courts-offering a perfect balance of comfort, leisure, and sophisticated living. This home can also be sold fully furnished with an acceptable offer.
    94 days
    |
    141
    |
    0
    |

    Zillow last checked:

    Listing updated:

    Listed by:

    Stockton Miller 812-606-1871,

    CENTURY 21 Scheetz

    Source: MIBOR as distributed by MLS GRID,MLS#: 22093821MLS Logo

      Facts & features

      Interior

      Bedrooms & bathrooms
      • Bedrooms: 4
      • Bathrooms: 4
      • Full bathrooms: 4
      • Main level bathrooms: 1
      • Main level bedrooms: 1
      Primary bedroom
      • Features: Tile-Ceramic
      • Level: Main
      • Area: 154 Square Feet
      • Dimensions: 14x11
      Bedroom 2
      • Level: Upper
      • Area: 187 Square Feet
      • Dimensions: 17x11
      Bedroom 3
      • Level: Upper
      • Area: 165 Square Feet
      • Dimensions: 15x11
      Bedroom 4
      • Level: Basement
      • Area: 154 Square Feet
      • Dimensions: 14x11
      Family room
      • Level: Basement
      • Area: 336 Square Feet
      • Dimensions: 21x16
      Great room
      • Level: Main
      • Area: 304 Square Feet
      • Dimensions: 19x16
      Kitchen
      • Level: Main
      • Area: 242 Square Feet
      • Dimensions: 22x11
      Heating
      • Electric, Heat Pump
      Cooling
      • Heat Pump
      Appliances
      • Included: Microwave, Electric Oven, Refrigerator, Electric Water Heater
      Features
      • Built-in Features, Cathedral Ceiling(s), Hardwood Floors, Walk-In Closet(s), Eat-in Kitchen
      • Flooring: Hardwood
      • Windows: Wood Work Stained
      • Basement: Daylight,Finished Ceiling,Finished Walls,Walk-Out Access
      • Number of fireplaces: 2
      • Fireplace features: Basement, Great Room, Wood Burning
      Interior area
      • Total structure area: 3,432
      • Total interior livable area: 3,432 sqft
      • Finished area below ground: 1,128

      Property

      Parking
      • Total spaces: 2
      • Parking features: Attached
      • Attached garage spaces: 2
      Features
      • Levels: Multi/Split
      Details
      • Parcel number: 530040297301000006
      • Horse amenities: None

      Construction

      Type & style
      • Home type: SingleFamily
      • Architectural style: Contemporary
      • Property subtype: Residential, Single Family Residence
      Materials
      • Wood With Stone
      • Foundation: Concrete Perimeter
      Condition
      • New construction: No
      • Year built: 1987

      Utilities & green energy

      • Water: Public

      Community & HOA

      Community
      • Subdivision: No Subdivision
      HOA
      • Has HOA: Yes
      • HOA fee: $190 monthly
      Location
      • Region: Bloomington

      Financial & listing details

      • Price per square foot: $175/sqft
      • Tax assessed value: $433,900
      • Annual tax amount: $3,526
      • Date on market: 4/15/2026
      • Cumulative days on market: 168 days

        Estimated market value

        Not available

        Estimated sales range

        Not available

        Not available

        Price history

        DateEventPrice
        6/12/2026Pending sale$599,900$175/sqft
        Source: MIBOR as distributed by MLS GRID #22093821 Report a problem
        5/18/2026Price change$599,900-3.2%
        Source: IRMLS #202603224 Report a problem
        4/24/2026Price change$619,900-0.8%
        Source: IRMLS #202603224 Report a problem
        3/9/2026Price change$625,000-0.6%
        Source: IRMLS #202603224 Report a problem
        2/2/2026Listed for sale$629,000
        Source: IRMLS #202603224 Report a problem
        12/12/2025Listing removed$629,000
        Source: IRMLS #202545168 Report a problem
        11/7/2025Price change$629,000+14.4%
        Source: IRMLS #202545168 Report a problem
        10/22/2022Listed for sale$549,900+129.1%
        Source: IRMLS #202243927 Report a problem
        6/22/2021Sold$240,000-17.2%$70/sqft
        Source: Public Record Report a problem
        2/7/2018Listing removed$289,900$84/sqft
        Source: Millican Realty #201706735 Report a problem
        4/17/2017Price change$289,900-3%$84/sqft
        Source: Millican Realty #201706735 Report a problem
        2/22/2017Price change$298,900-6.6%$87/sqft
        Source: Millican Realty #201706735 Report a problem
        2/21/2017Listed for sale$319,900$93/sqft
        Source: Millican Realty #201706735 Report a problem
        9/18/2015Listing removed$319,900$93/sqft
        Source: Millican Realty #201500168 Report a problem
        5/8/2015Price change$319,900-8.6%$93/sqft
        Source: Millican Realty #201500168 Report a problem
        1/3/2015Listed for sale$349,900+0.3%$102/sqft
        Source: Millican Realty #201500168 Report a problem
        4/21/2013Listing removed$349,000$102/sqft
        Source: F. C. TUCKER/SCOTT LYNCH GROUP #21101768 Report a problem
        5/23/2012Listed for sale$349,000$102/sqft
        Source: F. C. TUCKER/SCOTT LYNCH GROUP #21101768 Report a problem
        4/21/2012Listing removed$349,000$102/sqft
        Source: F. C. TUCKER/SCOTT LYNCH GROUP #21101768 Report a problem
        3/27/2012Listed for sale$349,000+102.8%$102/sqft
        Source: F. C. TUCKER/SCOTT LYNCH GROUP #21101768 Report a problem
        1/13/2006Sold$172,050$50/sqft
        Source: Public Record Report a problem

        Public tax history

        YearProperty taxesTax assessment
        2025$3,451 +5.5%$433,900 -0.2%
        2024$3,271 +21.2%$434,700 +5.1%
        2023$2,698 +32.2%$413,800 +22.4%
        2022$2,041 -51.3%$338,200 +27.6%
        2021$4,191 +15.9%$265,100
        2020$3,616 +2.9%$265,100 +1.2%
        2019$3,513 -14%$262,000 +4.9%
        2018$4,086 +5.4%$249,800 -14.2%
        2017$3,878 $291,000 +1.3%
        2016$3,878 +0.8%$287,200 +2.3%
        2014$3,846 +1.3%$280,800 +0.9%
        2013$3,798 +0.7%$278,400 -1.2%
        2012$3,773 +3.4%$281,700 +0.5%
        2011$3,647 -3.5%$280,200 -2.6%
        2010$3,780 +5.2%$287,800
        2009$3,593 +3.3%$287,800 +6.7%
        2007$3,479 $269,800
        Find assessor info on the county website

        Monthly payment

        Est. payment

        Payment breakdown

        Explore the cost of this home by adjusting the details. Changes won't be saved.
        All calculations are estimates and provided by Zillow, Inc. for informational purposes only. Actual amounts may vary.
        HOA fees may include property taxes on listings classified as Co-Ops. Contact the listing agent and/or owner for fee details.
        Mortgage interest rates are dependent on a number of factors, including credit score, down payment, and repayment length. Interest rate data provided by Zillow Group Marketplace, Inc. as of 1/1/1970 from various mortgage lenders with which we have lead or other similar arrangements; the Estimated Payment is an average of those rates.
        See how much you could borrow to make a competitive offer.

        Climate risks

        Neighborhood: Smithville-Sanders

        Getting around

        5 / 100
        Car-Dependent
        0 / 100
        No Nearby Transit
        6 / 100
        Somewhat Bikeable

        Nearby schools

        GreatSchools rating
        Schools provided by the listing agent
        • Elementary: Lakeview Elementary School
        • Middle: Jackson Creek Middle School
        • High: Bloomington High School South

        Source: MIBOR as distributed by MLS GRID. This data may not be complete. We recommend contacting the local school district to confirm school assignments for this home.

        A local agent can set up tours, give advice and negotiate with sellers.

        A local lender can help you make sure your offer is ready when you are.

        Browse local experts

        Similar homes