Skip main navigation
Sold
  • Price Unknown

    9429 Estes Ln, Bethany, LA 71007

    3beds
    1,483sqft
    Single Family Residence
    Built in 1986
    1 Acres Lot
    $225,000 Zestimate®
    $--/sqft
    $1,348 Estimated rent

    Home value

    $225,000

    $214,000 - $236,000

    $1,348/mo

    Zestimate® history
    Loading
    Loading...

    Owner options

    List your home for rent

    $1,348/mo

    Rent Zestimate®

    Find your next renter with Zillow Rental Manager. Plus, with online applications, you can quickly screen prospective tenants – for free.

    Learn more

    $1,348/mo

    Rent Zestimate®

    Refinance and save

    Refinancing to a lower rate could help reduce your monthly payments and save thousands over the life of the loan.

    See today's rates

    Explore your selling options

    Work with a Zillow partner agent

    Leverage their expertise and Zillow's premium Showcase listings to get your home seen by more buyers.

    Get started

    List with your own agent

    Get your home in front of millions of buyers by listing it on Zillow.

    Learn how to do it

    Sell it yourself

    Take full control of how buyers see your home on Zillow by listing For Sale by Owner (FSBO).

    List your home

    What's special

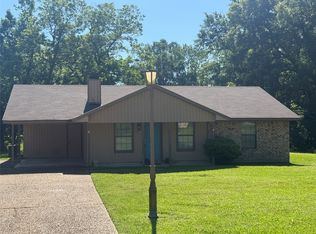
    Extra parkingModern comfortHardwood floorsCovered patioVast fenced backyardRustic charm
    Discover a slice of idyllic living in Bethany, LA, with this charming 3-bedroom, 2-bathroom residence sprawled across 1 acre. A short 30-minute drive connects you to Shreveport or Carthage, TX. Meticulously upheld, this home boasts a carport, extra parking, and a vast fenced backyard and covered patio that promises endless outdoor enjoyment. Inside, a rustic brick wood-burning fireplace graces the living room, enhanced by the elegance of hardwood floors. The living room's vaulted ceiling creates an open, inviting ambiance. Walk into the efficient open kitchen with concealed washer-dryer closet. With its thoughtful layout, this home offers not only comfort but privacy. This property has modern comfort and rustic charm, providing a tranquil Louisiana lifestyle. Schedule your showing today!

    Zillow last checked:

    Listing updated:

    Listed by:

    Hayli Cagle 995697823 318-213-1555,

    Keller Williams Northwest 318-213-1555

    Bought with:

    Leia Burford

    Southern Grace Home & Property Group LLC

    Source: NTREIS,MLS#: 20409651

    Facts & features

    Interior

    Bedrooms & bathrooms
    • Bedrooms: 3
    • Bathrooms: 2
    • Full bathrooms: 2
    Primary bedroom
    • Features: Walk-In Closet(s)
    Living room
    • Features: Fireplace
    Heating
    • Central, Electric
    Cooling
    • Central Air, Electric
    Appliances
    • Included: Dishwasher, Electric Cooktop, Electric Range
    Features
    • High Speed Internet, Vaulted Ceiling(s)
    • Flooring: Carpet, Concrete, Laminate, Wood
    • Windows: Window Coverings
    • Has basement: No
    • Number of fireplaces: 1
    • Fireplace features: Masonry, Wood Burning
    Interior area
    • Total interior livable area: 1,483 sqft

    Property

    Parking
    • Total spaces: 1
    • Parking features: Attached Carport, Concrete, Driveway
    • Carport spaces: 1
    • Has uncovered spaces: Yes
    Features
    • Levels: One
    • Stories: 1
    • Patio & porch: Patio, Covered
    • Pool features: None
    • Fencing: Privacy,Wood
    Lot
    • Size: 1 Acres
    Details
    • Parcel number: 161618007001800

    Construction

    Type & style
    • Home type: SingleFamily
    • Architectural style: Detached
    • Property subtype: Single Family Residence
    Materials
    • Brick, Other
    • Foundation: Combination, Slab
    • Roof: Shingle
    Condition
    • Year built: 1986

    Utilities & green energy

    • Sewer: Septic Tank
    • Water: Public
    • Utilities for property: Septic Available, Water Available

    Community & neighborhood

    Location
    • Region: Bethany
    • Subdivision: Pecan Orchard

    Price history

    DateEventPrice
    9/22/2023Sold--
    Source: NTREIS #20409651 Report a problem
    8/20/2023Pending sale$205,000$138/sqft
    Source: NTREIS #20409651 Report a problem
    8/17/2023Listed for sale$205,000+69.6%$138/sqft
    Source: NTREIS #20409651 Report a problem
    4/20/2017Listing removed$120,900$82/sqft
    Source: Keller Williams - NW Louisiana #N179378 Report a problem
    12/6/2016Price change$120,900-2.4%$82/sqft
    Source: Keller Williams - NW Louisiana #N179378 Report a problem
    11/12/2016Price change$123,900-2.4%$84/sqft
    Source: Keller Williams - NW Louisiana #N179378 Report a problem
    10/19/2016Listed for sale$126,900+6.2%$86/sqft
    Source: Keller Williams - NW Louisiana #N179378 Report a problem
    2/4/2013Sold--
    Source: Agent Provided Report a problem
    11/4/2012Listing removed$119,500$81/sqft
    Source: Vflyer Homes #N139128 Report a problem
    8/11/2012Price change$119,500-4.4%$81/sqft
    Source: Vflyer Homes #N139128 Report a problem
    7/3/2012Price change$125,000+4.6%$84/sqft
    Source: Vflyer Homes #N139128 Report a problem
    6/2/2012Listed for sale$119,500$81/sqft
    Source: Owner Report a problem
    7/5/2005Sold--
    Source: Public Record Report a problem

    Public tax history

    YearProperty taxesTax assessment
    2025$762 +0.4%$11,878
    2024$759 +24.5%$11,878 +9.7%
    2023$610 $10,829
    2022$610 0%$10,829
    2021$610 0%$10,829
    2020$610 +5.1%$10,829 +1.5%
    2019$580 $10,665
    2018$580 $10,665
    2017$580 +0.2%$10,665 +0.8%
    2015$579 +13.6%$10,580
    2014$510 $10,580
    2013$510 $10,580
    2012-- $10,580 -1%
    2011-- $10,690
    2010-- $10,690
    2009-- $10,690
    2008-- $10,690 +14.9%
    2007-- $9,300 +7.4%
    2006-- $8,660
    2005-- $8,660
    2004-- $8,660 +26.2%
    2003-- $6,860
    2002-- $6,860
    2000-- $6,860

    Find assessor info on the county website

    Neighborhood: 71007

    Nearby schools

    GreatSchools rating
    Schools provided by the listing agent
    • Elementary: Caddo ISD Schools
    • Middle: Caddo ISD Schools
    • High: Caddo ISD Schools
    • District: Caddo PSB

    Source: NTREIS. This data may not be complete. We recommend contacting the local school district to confirm school assignments for this home.