Buyer financing fell through. Hurry this one will not last. Qualifies for Rural Development with Zero Down. This charming 3 bedroom home with 2 full baths backs up to land owned by a church. You will love the charm and feel of this home. Leather granite counter tops. This home is move in ready. Fenced backyard. Has the leather granite in the kitchen. This home feels like living in country and you may see a deer or two. Hurry this home will not last.
Sold
Price Unknown
9445 Estes Ln, Bethany, LA 71007
3beds
1,213sqft
Single Family Residence
Built in 1979
0.25 Acres Lot
$170,000 Zestimate®
$--/sqft
$1,288 Estimated rent
Home value
$170,000
$162,000 - $179,000
$1,288/mo
Zestimate® history
Owner options
List your home for rent
$1,288/mo
Rent Zestimate®
Find your next renter with Zillow Rental Manager. Plus, with online applications, you can quickly screen prospective tenants – for free.
$1,288/mo
Rent Zestimate®
Refinance and save
Refinancing to a lower rate could help reduce your monthly payments and save thousands over the life of the loan.
Explore your selling options
Work with a Zillow partner agent
Leverage their expertise and Zillow's premium Showcase listings to get your home seen by more buyers.
Get startedList with your own agent
Get your home in front of millions of buyers by listing it on Zillow.
Learn how to do itSell it yourself
Take full control of how buyers see your home on Zillow by listing For Sale by Owner (FSBO).
List your homeWhat's special
Fenced backyardLeather granite counter tops
Zillow last checked:
Listing updated:
Listed by:
Monica Hudson 0912123763 318-233-1045,
Pinnacle Realty Advisors 318-233-1045
Bought with:
Sabrina Scott, 0995709031
Fathom Realty LA, LLC
Source: NTREIS,MLS#: 21201896
Facts & features
Interior
Bedrooms & bathrooms
- Bedrooms: 3
- Bathrooms: 2
- Full bathrooms: 2
Primary bedroom
- Level: First
- Dimensions: 0 x 0
Bedroom
- Level: First
- Dimensions: 0 x 0
Bedroom
- Level: First
- Dimensions: 0 x 0
Primary bathroom
- Features: Built-in Features, En Suite Bathroom
- Level: First
- Dimensions: 0 x 0
Other
- Level: First
- Dimensions: 0 x 0
Kitchen
- Features: Eat-in Kitchen
- Level: First
- Dimensions: 0 x 0
Laundry
- Level: First
- Dimensions: 0 x 0
Living room
- Features: Fireplace
- Level: First
- Dimensions: 0 x 0
Appliances
- Included: Dishwasher, Disposal
Features
- Cable TV
- Has basement: No
- Number of fireplaces: 1
- Fireplace features: Wood Burning
Interior area
- Total interior livable area: 1,213 sqft
Property
Parking
- Total spaces: 2
- Parking features: Attached Carport
- Carport spaces: 2
- Covered spaces: 1
Features
- Levels: One
- Stories: 1
- Pool features: None
Lot
- Size: 0.25 Acres
Details
- Parcel number: 161618007001700
Construction
Type & style
- Home type: SingleFamily
- Architectural style: Farmhouse
- Property subtype: Single Family Residence
Condition
- Year built: 1979
Utilities & green energy
- Sewer: Public Sewer
- Water: Public
- Utilities for property: Sewer Available, Water Available, Cable Available
Community & HOA
Community
- Subdivision: Pecan Orchard Sub
HOA
- Has HOA: No
Location
- Region: Bethany
Financial & listing details
- Tax assessed value: $100,630
- Annual tax amount: $1,602
- Date on market: 3/8/2026
- Cumulative days on market: 146 days
Price history
| Date | Event | Price |
|---|---|---|
| 7/31/2026 | Sold | -- |
Source: NTREIS #21201896 Report a problem | ||
| 7/3/2026 | Contingent | $170,000$140/sqft |
Source: NTREIS #21201896 Report a problem | ||
| 6/11/2026 | Listed for sale | $170,000$140/sqft |
Source: NTREIS #21201896 Report a problem | ||
| 5/11/2026 | Contingent | $170,000$140/sqft |
Source: NTREIS #21201896 Report a problem | ||
| 4/15/2026 | Listed for sale | $170,000$140/sqft |
Source: NTREIS #21201896 Report a problem | ||
| 3/11/2026 | Contingent | $170,000$140/sqft |
Source: NTREIS #21201896 Report a problem | ||
| 3/8/2026 | Listed for sale | $170,000+54.5%$140/sqft |
Source: NTREIS #21201896 Report a problem | ||
| 6/6/2020 | Sold | -- |
Source: Agent Provided Report a problem | ||
| 1/13/2020 | Sold | -- |
Source: Public Record Report a problem | ||
| 11/1/2019 | Price change | $110,000-4.3%$91/sqft |
Source: 318 Real Estate L.L.C. #254124 Report a problem | ||
| 10/13/2019 | Listed for sale | $115,000$95/sqft |
Source: 318 Real Estate L.L.C. #254124 Report a problem | ||
| 5/1/2019 | Sold | -- |
Source: Public Record Report a problem | ||
| 3/23/2018 | Sold | -- |
Source: Public Record Report a problem | ||
| 9/17/2008 | Sold | -- |
Source: Public Record Report a problem | ||
Public tax history
| Year | Property taxes | Tax assessment |
|---|---|---|
| 2025 | $492 +0.4% | $10,063 |
| 2024 | $490 +35.6% | $10,063 +9.7% |
| 2023 | $361 | $9,174 |
| 2022 | $361 0% | $9,174 |
| 2021 | $361 0% | $9,174 |
| 2020 | $361 -74.9% | $9,174 +2.3% |
| 2019 | $1,442 | $8,967 |
| 2018 | $1,442 | $8,967 |
| 2017 | $1,442 +340.3% | $8,967 +0.2% |
| 2015 | $327 +22.8% | $8,950 |
| 2014 | $267 | $8,950 |
| 2013 | $267 | $8,950 |
| 2012 | -- | $8,950 -1% |
| 2011 | -- | $9,040 |
| 2010 | -- | $9,040 |
| 2009 | -- | $9,040 |
| 2008 | -- | $9,040 +14.9% |
| 2007 | -- | $7,870 +1.8% |
| 2006 | -- | $7,730 |
| 2005 | -- | $7,730 |
| 2004 | -- | $7,730 +26.3% |
| 2003 | -- | $6,120 |
| 2002 | -- | $6,120 |
| 2000 | -- | $6,120 |
Find assessor info on the county website
Neighborhood: 71007
Nearby homes
- $4,330-- bd-- ba-- sqftEstes, Bethany, LA 71007Off Market
- $2,920-- bd-- ba-- sqft6091 None, Bethany, LA 71007Off Market
- $12,880-- bd-- ba-- sqft100201 None, Bethany, LA 71007Off Market
- $225,2003 bd2 ba1.4k sqft9429 Estes Ln, Bethany, LA 71007Off Market
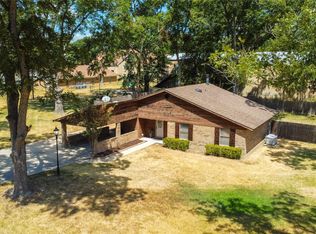
- $247,3003 bd2 ba1.2k sqft9430 Estes Ln, Bethany, LA 71007Off Market
- $203,4003 bd2 ba1.3k sqft9444 Estes Ln, Bethany, LA 71007Off Market
- $190,5003 bd2 ba1.2k sqft9481 Estes Ln, Bethany, LA 71007Off Market
- $193,8003 bd2 ba1.2k sqft9414 Estes Ln, Bethany, LA 71007Off Market
Nearby schools
GreatSchools rating
- 6/10Walnut Hill Elementary/Middle SchoolGrades: PK-8Distance: 8.2 mi
- 6/10Huntington High SchoolGrades: 9-12Distance: 12 mi
Schools provided by the listing agent
- District: Caddo PSB
Source: NTREIS. This data may not be complete. We recommend contacting the local school district to confirm school assignments for this home.
Sell for more on Zillow
Get a Zillow Showcase℠ listing at no additional cost and you could sell for .
$170,000
2% more
+$3,400
With Zillow Showcase(estimated)
$173,400
Sell for more on Zillow
Get a Zillow Showcase℠ listing at no additional cost and you could sell for .
$170,000
2% more
+$3,400
With Zillow Showcase(estimated)
$173,400
- Louisiana
- Caddo Parish
- Bethany
- 71007
- 9445 Estes Ln
