Experience modern living in this stunning 2022 Halle model, thoughtfully designed for comfort and style. Featuring 3 bedrooms, 2 bathrooms, and a versatile den, this open-concept home is filled with natural light from its strategically placed windows. The true standout is the prime lot, offering one of the best lake views in the community. This serene backyard setting creates the perfect retreat for relaxation or entertaining. The spacious primary bedroom also overlooks the water, adding an extra layer of tranquility to your daily routine. The elegant kitchen features sleek gray cabinets, stainless steel appliances, and a brand-new dishwasher, combining style and functionality. Located in a quiet country living community, amenities include a sparkling pool, outdoor exercise area, scenic trails, and a playground for kids. Plus, with a full-price offer, enjoy a $2,000 closing credit and make this exceptional home yours today!
Closed
$329,900
9429 LOVAGE Lane, Jacksonville, FL 32219
3beds
1,737sqft
Single Family Residence
Built in 2022
-- sqft lot
$320,200 Zestimate®
$190/sqft
$1,992 Estimated rent
Home value
$320,200
$295,000 - $346,000
$1,992/mo
Zestimate® history
Owner options
List your home for rent
$1,992/mo
Rent Zestimate®
Find your next renter with Zillow Rental Manager. Plus, with online applications, you can quickly screen prospective tenants – for free.
$1,992/mo
Rent Zestimate®
Refinance and save
$2,527/mo
Est. payment
Refinancing to a lower rate could help reduce your monthly payments and save thousands over the life of the loan.
$2,527/mo
Est. payment
Explore your selling options
Work with a Zillow partner agent
Leverage their expertise and Zillow's premium Showcase listings to get your home seen by more buyers.
Get startedList with your own agent
Get your home in front of millions of buyers by listing it on Zillow.
Learn how to do itSell it yourself
Take full control of how buyers see your home on Zillow by listing For Sale by Owner (FSBO).
List your homeWhat's special
Best lake viewsElegant kitchenPrime lotBrand-new dishwasherSleek gray cabinetsStainless steel appliancesSpacious primary bedroom
Zillow last checked:
Listing updated:
Listed by:
STEPHANIE FERRATO PA 954-850-1151,
LOKATION 954-545-5583,
GUILHERME VERSIANI 904-834-9424
Bought with:
ASHLEY EDMOND, 3483830
HERRON REAL ESTATE LLC
Source: realMLS,MLS#: 2062430
Facts & features
Interior
Bedrooms & bathrooms
- Bedrooms: 3
- Bathrooms: 2
- Full bathrooms: 2
Heating
- Central
Cooling
- Central Air
Appliances
- Included: Dishwasher, Disposal, Dryer, Electric Range, Induction Cooktop, Microwave, Refrigerator, Washer
- Laundry: In Unit
Features
- Kitchen Island, Open Floorplan, Pantry, Primary Bathroom -Tub with Separate Shower, Walk-In Closet(s)
- Flooring: Carpet, Tile
- Windows: Impact Windows
Interior area
- Total structure area: 2,402
- Total interior livable area: 1,737 sqft
Property
Parking
- Total spaces: 2
- Parking features: Garage, Garage Door Opener
- Garage spaces: 2
Features
- Levels: One
- Stories: 1
- Patio & porch: Patio, Screened
- Has view: Yes
- View description: Water
- Has water view: Yes
- Water view: Water
- Waterfront features: Lake Front
Lot
- Features: Other
Details
- Parcel number: 0028992020
- Zoning description: Residential
Construction
Type & style
- Home type: SingleFamily
- Architectural style: Other
- Property subtype: Single Family Residence
Materials
- Frame
- Roof: Shingle
Condition
- New construction: No
- Year built: 2022
Utilities & green energy
- Sewer: Public Sewer
- Water: Public
- Utilities for property: Cable Available
Community & HOA
Community
- Security: Smoke Detector(s)
- Subdivision: Highland Chase
HOA
- Has HOA: Yes
- Amenities included: Jogging Path, Playground, Security
- Services included: Maintenance Grounds, Maintenance Structure, Other
- HOA fee: $233 quarterly
- HOA name: Highland Chase
Location
- Region: Jacksonville
Financial & listing details
- Price per square foot: $190/sqft
- Tax assessed value: $261,777
- Annual tax amount: $212
- Date on market: 1/1/2025
- Listing terms: Cash,Conventional,FHA,VA Loan
- Road surface type: Asphalt
Price history
| Date | Event | Price |
|---|---|---|
| 3/7/2025 | Sold | $329,900$190/sqft |
Source:  realMLS #2062430 Report a problem realMLS #2062430 Report a problem | ||
| 1/1/2025 | Listed for sale | $329,900+13.1%$190/sqft |
Source: realMLS #2062430 Report a problem | ||
| 6/16/2022 | Sold | $291,700$168/sqft |
Source: Public Record Report a problem | ||
Public tax history
| Year | Property taxes | Tax assessment |
|---|---|---|
| 2024 | $212 -94.7% | $259,555 +3% |
| 2023 | $4,000 +452.3% | $251,996 +546.1% |
| 2022 | $724 | $39,000 |
Find assessor info on the county website
Neighborhood: 32219
Nearby homes
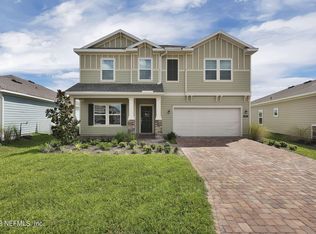
- $340,0004 bd3 ba2.3k sqft9423 Lovage Ln, Jacksonville, FL 32219Sold
- $333,0004 bd3 ba2k sqft9417 Lovage Ln, Jacksonville, FL 32219Off Market
- $285,1003 bd2 ba1.5k sqft9447 Lovage Ln, Jacksonville, FL 32219Off Market
- $298,3003 bd2 ba1.7k sqft9422 Lovage Ln, Jacksonville, FL 32219Off Market
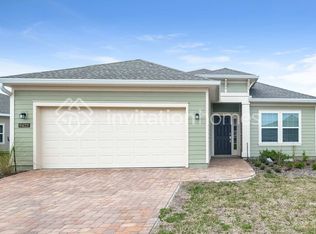
- $374,2004 bd2 ba2k sqft9608 Lovage Ln, Jacksonville, FL 32219Off Market
- $332,7004 bd3 ba2k sqft9434 Lovage Ln, Jacksonville, FL 32219Off Market
- $309,1003 bd2 ba1.7k sqft9453 Lovage Ln, Jacksonville, FL 32219Off Market
- $325,0004 bd3 ba2k sqft9404 Lovage Ln, Jacksonville, FL 32219Sold
Nearby schools
GreatSchools rating
- 6/10Dinsmore Elementary SchoolGrades: PK-5Distance: 4 mi
- 2/10Highlands Middle SchoolGrades: 6-8Distance: 8.9 mi
- 4/10Jean Ribault High SchoolGrades: 9-12Distance: 7.2 mi
Schools provided by the listing agent
- Elementary: Dinsmore
- Middle: Highlands
- High: Jean Ribault
Source: realMLS. This data may not be complete. We recommend contacting the local school district to confirm school assignments for this home.
Get a cash offer in 3 minutes
Find out how much your home could sell for in as little as 3 minutes with a no-obligation cash offer.
Estimated market value
$320,200
Get a cash offer in 3 minutes
Find out how much your home could sell for in as little as 3 minutes with a no-obligation cash offer.
Estimated market value
$320,200
- Florida
- Duval County
- Jacksonville
- 32219
- 9429 LOVAGE Lane
Nearby cities
Nearby neighborhoods
Nearby zip codes
Other Jacksonville Topics
