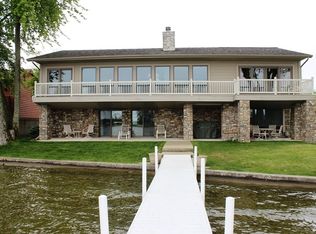
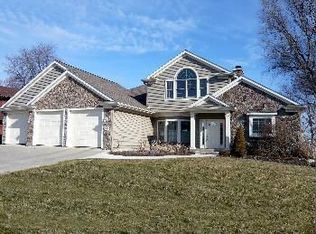
Welcome to Winona Lake, where lakefront luxury meets stunning architecture and unparalleled sunset views over the bay of Winona Lake. This exquisite property boasts 4 bedrooms and 2 Full bathrooms as well as 2 half baths and offers a touch of class as you exerience living at Winona Lake. Step inside to discover a gorgeously designed interior that seamlessly blends modern comforts with timeless architectural features. The large interior fireplace with a stone background serves as a focal point, creating a cozy ambiance perfect for relaxing evenings after a long day of recreational water sports on Winona Lake. The kitchen is equipped with high-end GE & Kitchen Aid appliances, catering to both culinary enthusiasts and everyday meal preparation. Adjacent to the pool area is a fully equipped outdoor kitchen featuring a Yoder-branded smoker and a Blaze-branded outdoor Grill, ideal for hosting gatherings Entertaining inside or outside is easy at this Winona Lake Home. For those seeking recreation and entertainment, the garage is built as the ultimate man cave, offering ample space for hobbies and storage. The lake boasts water sports close to nature- such as paddle boarding, or thrill cutting the wake and test your wake surfing skills. If you like a slower pace- then fishing may be the sport for you? What ever your heart desires in lake living- Winona Lake has you covered. Situated on the shores of picturesque Winona Lake, this home provides breathtaking panoramic views of the water and its vibrant sunset displays. Winona Lake itself is a charming community known for its rich history and vibrant culture, offering easy boat access to the village with its array of delightful restaurants and boutique shops. With its combination of breathtaking views, sophisticated interior design, and convenient access to recreational amenities, this property presents a rare opportunity to own a slice of lakeside paradise in the heart of Warsaw, Indiana. Whether you're drawn to the serene beauty of Winona Lake or the allure of luxurious living, this home is sure to exceed your expectations.
Closed
Zillow last checked:
Listing updated:
Bought with:
Josh James, RB21002398
Mike Thomas Assoc., Inc
Source: IRMLS,MLS#: 202422632
Price history
| Date | Event | Price |
|---|---|---|
| 9/13/2024 | Sold | $1,419,500-4.7% |
Source:  IRMLS #202422632 Report a problem IRMLS #202422632 Report a problem | ||
| 8/14/2024 | Pending sale | $1,489,000$416/sqft |
Source:  Coldwell Banker Real Estate Group #202422632 Report a problem Coldwell Banker Real Estate Group #202422632 Report a problem | ||
| 6/20/2024 | Listed for sale | $1,489,000+97.2% |
Source: IRMLS #202422632 Report a problem | ||
| 8/14/2018 | Sold | $755,000-3.2%$211/sqft |
Source: Agent Provided Report a problem | ||
| 5/22/2018 | Listed for sale | $779,900$218/sqft |
Source: Brian Peterson Real Estate #201821281 Report a problem | ||
| 1/1/2018 | Listing removed | $779,900$218/sqft |
Source: Brian Peterson Real Estate Group, LLC #201723826 Report a problem | ||
| 5/30/2017 | Listed for sale | $779,900-2.4%$218/sqft |
Source: Brian Peterson Real Estate Group, LLC #201723826 Report a problem | ||
| 4/1/2017 | Listing removed | $799,000$223/sqft |
Source: Brian Peterson Real Estate Group, LLC #201645612 Report a problem | ||
| 9/30/2016 | Listed for sale | $799,000$223/sqft |
Source: Brian Peterson Real Estate Group, LLC #201645388 Report a problem | ||

Sell for more on Zillow
Get a Zillow Showcase℠ listing at no additional cost and you could sell for .
$923,600
2% more
+$18,472
With Zillow Showcase(estimated)
$942,072
