Skip main navigation
Off market
  • $2,602,900

    945 Country Club Ln, Warsaw, IN 46580

    5beds
    6,212sqft
    SingleFamily
    Built in 1956
    0.86 Acres Lot
    $2,602,900 Zestimate®
    $419/sqft
    $4,541 Estimated rent

    Home value

    $2,602,900

    $2.24M - $3.05M

    $4,541/mo

    Zestimate® history
    Loading
    Loading...

    Owner options

    List your home for rent

    $4,541/mo

    Rent Zestimate®

    Find your next renter with Zillow Rental Manager. Plus, with online applications, you can quickly screen prospective tenants – for free.

    Learn more

    $4,541/mo

    Rent Zestimate®

    Refinance and save

    $15,395/mo

    Est. payment

    Refinancing to a lower rate could help reduce your monthly payments and save thousands over the life of the loan.

    See today's rates

    $15,395/mo

    Est. payment

    Explore your selling options

    Work with a Zillow partner agent

    Leverage their expertise and Zillow's premium Showcase listings to get your home seen by more buyers.

    Get started

    List with your own agent

    Get your home in front of millions of buyers by listing it on Zillow.

    Learn how to do it

    Sell it yourself

    Take full control of how buyers see your home on Zillow by listing For Sale by Owner (FSBO).

    List your home

    What's special

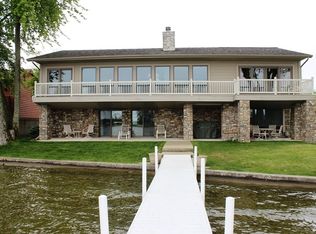
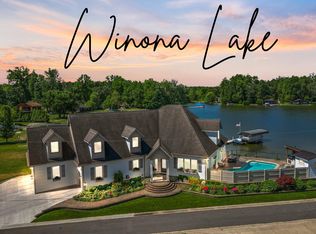
    A rare opportunity to own a home on one of the most sought after streets on Winona Lake, Country Club Lane. This spectacular residence grants you over 600' of waterfront on the prominent Winona Lake with a private peninsula setting. Escape the busyness of the outside world at your own year round getaway featuring over 6,200 finished sq. ft. with spacious living areas, five bedrooms, four full baths and two half baths. A capacious floor plan masterfully designed with both entertainment and comfort in mind to make the most of the lake lifestyle. This picturesque home offers both formal and casual living areas with gourmet kitchen complete with granite counter tops, island & breakfast bar, ample cabinetry and access to the lakefront sun room with unobstructed views of the lake. Nearby, you'll find the great room with stone fireplace + adjacent formal dining room. Just off the kitchen is one of the family rooms with fireplace and custom built-in bar. Main level master suite is with spectacular lake views is conveniently located just off the office area with a spa-like bath featuring granite, double sink vanity, jetted tub and tile shower. Upper floor showcases additional living spaces including a rec room, family room + four bedrooms, baths and access to the lakeside balcony! Enjoy living lakeside at the impressive #945CountryClubLn and all that this unparalleled location has to offer. Close to schools, town conveniences, and the beautiful Village at Winona with shops, dining, trails, splash pad and so much more!

    This property is off market, which means it's not currently listed for sale or rent on Zillow. This may be different from what's available on other websites or public sources.
    Facts & features

    Interior

    Bedrooms & bathrooms
    • Bedrooms: 5
    • Bathrooms: 6
    • Full bathrooms: 4
    • 1/2 bathrooms: 2
    • Main level bathrooms: 2
    Heating
    • Forced air, Electric, Gas
    Cooling
    • Central, Geothermal
    Appliances
    • Included: Dishwasher, Dryer, Microwave, Refrigerator, Washer
    • Laundry: Washer Hookup, Electric Dryer Hookup, Upper Level
    Features
    • Ceiling Fan(s), Kitchen Island, Walk-In Closet(s), Great Room, Stone Counters, Eat-in Kitchen, Formal Dining Room, Entrance Foyer, Tub/Shower Combination, 1st Bdrm En Suite, Main Level Bedroom Suite, Stand Up Shower, Tub and Separate Shower, Jet Tub, Split Br Floor Plan, Twin Sink Vanity, Pantry-Walk In, Built-In Speaker System, Jack & Jill Bath
    • Flooring: Tile, Other, Carpet
    • Windows: Window Treatments
    • Basement: None
    • Attic: Storage
    • Has fireplace: Yes
    • Fireplace features: masonry
    Interior area
    • Structure area source: Public Records
    • Total interior livable area: 6,212 sqft
    • Finished area below ground: 0

    Property

    Parking
    • Parking features: Garage - Attached
    Features
    • Patio & porch: Patio Open
    • Exterior features: Stone, Vinyl
    • Has view: Yes
    • View description: Water
    • Has water view: Yes
    • Water view: Water
    • Waterfront features: Waterfront, Lake Front
    • Body of water: Winona Lake
    Lot
    • Size: 0.86 Acres
    • Features: 0-2.9999
    • Topography: Level
    Details
    • Parcel number: 431116300290000032

    Construction

    Type & style
    • Home type: SingleFamily
    • Architectural style: Two Story, Traditional
    Materials
    • masonry
    • Foundation: Crawl/Raised
    • Roof: Asphalt
    Condition
    • Year built: 1956

    Utilities & green energy

    • Gas: Gas
    • Sewer: Public Sewer
    • Water: Well
    • Utilities for property: Cable Available

    Community & neighborhood

    Security
    • Security features: Security System, Wiring-Security System
    Location
    • Region: Warsaw

    Other

    Other facts
    • ViewYN: true
    • Sewer: Public Sewer
    • Flooring: Carpet, Tile, Other
    • Heating: Forced Air, Natural Gas, Geothermal
    • WaterSource: Well
    • Topography: Level
    • Appliances: Dishwasher, Refrigerator, Gas Cooktop, Double Oven, Microwave, Washer, Gas Water Heater, Water Softener Owned, Dryer-Electric, Water Filtration System, Oven-Built-In
    • FireplaceYN: true
    • InteriorFeatures: Ceiling Fan(s), Kitchen Island, Walk-In Closet(s), Great Room, Stone Counters, Eat-in Kitchen, Formal Dining Room, Entrance Foyer, Tub/Shower Combination, 1st Bdrm En Suite, Main Level Bedroom Suite, Stand Up Shower, Tub and Separate Shower, Jet Tub, Split Br Floor Plan, Twin Sink Vanity, Pantry-Walk In, Built-In Speaker System, Jack & Jill Bath
    • Roof: Shingle
    • GarageYN: true
    • ArchitecturalStyle: Two Story, Traditional
    • WaterfrontFeatures: Waterfront, Lake Front
    • AttachedGarageYN: true
    • HeatingYN: true
    • Utilities: Cable Available
    • CoolingYN: true
    • FireplaceFeatures: Two, Family Room, Living/Great Rm
    • FireplacesTotal: 2
    • RoomsTotal: 10
    • WaterfrontYN: true
    • ConstructionMaterials: Stone, Vinyl Siding
    • CommunityFeatures: Lake, City/Town/Suburb
    • Basement: Crawl Space
    • MainLevelBathrooms: 2
    • FarmLandAreaUnits: Square Feet
    • ParkingFeatures: Attached, Off Street, Concrete
    • Cooling: Central Air
    • OpenParkingYN: true
    • SecurityFeatures: Security System, Wiring-Security System
    • View: Water
    • LaundryFeatures: Washer Hookup, Electric Dryer Hookup, Upper Level
    • WindowFeatures: Window Treatments
    • BelowGradeFinishedArea: 0
    • Attic: Storage
    • RoomBedroom1Level: Main
    • RoomDiningRoomLevel: Main
    • RoomKitchenLevel: Main
    • RoomLivingRoomLevel: Main
    • LivingAreaSource: Public Records
    • RoomBedroom2Level: Upper
    • RoomBedroom3Level: Upper
    • RoomBedroom4Level: Upper
    • RoomBedroom5Level: Upper
    • RoomFamilyRoomLevel: Upper
    • Gas: Gas
    • LotSizeSource: Public Records
    • LotFeatures: 0-2.9999
    • PatioAndPorchFeatures: Patio Open
    • WaterBodyName: Winona Lake
    • AboveGradeFinishedAreaSource: Public Records
    • BelowGradeFinishedAreaSource: Public Records
    • BuildingAreaSource: Public Records
    • MlsStatus: Cont-AccptngBackupOffers

    Price history

    DateEventPrice
    10/31/2019Sold$1,369,900$221/sqft
    Source: Agent Provided Report a problem
    9/14/2019Listed for sale$1,369,900+9.6%$221/sqft
    Source: Brian Peterson Real Estate #201940547 Report a problem
    10/31/2012Listing removed$1,250,000$201/sqft
    Source: Coldwell Banker Roth Wehrly Graber #9001151 Report a problem
    5/10/2012Listed for sale$1,250,000$201/sqft
    Source: Coldwell Banker Roth Wehrly Graber #9001151 Report a problem

    Public tax history

    YearProperty taxesTax assessment
    2025$20,953 +1.8%$2,311,900 +15.3%
    2024$20,581 +15.8%$2,005,100 +2.7%
    2023$17,767 +21%$1,951,500 +16.4%
    2022$14,679 -0.3%$1,677,100 +21.2%
    2021$14,729 +58.5%$1,383,700 -0.2%
    2020$9,294 +3.9%$1,386,800 +58.5%
    2019$8,949 +3.3%$875,200 +4.1%
    2018$8,661 +2.5%$840,600 +3.6%
    2017$8,448 +4.6%$811,300 +2.6%
    2016$8,077 +5.7%$790,800 +3.5%
    2014$7,644 +0%$763,800
    2013$7,644 -7.3%$763,800 -7.3%
    2012$8,242 -17.8%$823,600 -17.8%
    2011$10,031 -1.7%$1,002,500 -1.7%
    2010$10,208 -1.2%$1,020,200 -1.2%
    2009$10,328 -0.3%$1,032,200
    2007$10,355 $1,032,200
    2006-- $1,032,200 +49.8%
    2005-- $689,200

    Find assessor info on the county website

    Neighborhood: 46580

    Nearby schools

    GreatSchools rating
    Schools provided by the listing agent
    • Elementary: Eisenhower
    • Middle: Edgewood
    • High: Warsaw
    • District: Warsaw Community

    Source: The MLS. This data may not be complete. We recommend contacting the local school district to confirm school assignments for this home.

    Sell for more on Zillow
    Get a Zillow Showcase℠ listing at no additional cost and you could sell for .
    $2,602,900
    2% more
    +$52,058
    With Zillow Showcase(estimated)
    $2,654,958