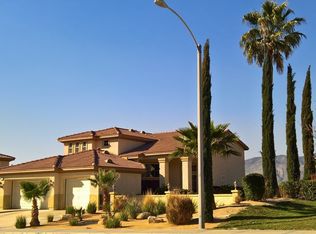
Immaculate UPPER Ridge View Home. Picturesque Views Surround this Highly Upgraded Home/Property being Sold by Original Owner. Seller Worked Closely with The Builder throughout Construction to make this a " One of A Kind" Dream Home. Located in the Upscale Community of
" Sunrise at Parkhill" . Floorplan Options Included Durning Construction : Master Bedroom Retreat/Extension with Sliding Door added 53sq.ft. Loft Option: Large 4th Bedroom actually a Second Master Suite with Full Bath and Walk in Closet adding 443 sq.ft. Plantation Shutters on the majority of the windows throughout. Ceiling Fans and Electrical Upgrades. Custom Screen Front Door. Interior walls are isulated. Custom Built-in Cabinetry on each side of the gas burning fireplace. Huge Gated RV Access with 30-amp electrical service. Enclosed roof eaves both lower and upper levels. Rain gutters. Extensively Manicured Front and Rear Landscaping. Backyard has Realistic artificial grass turf. Custom Alumawood Patio Cover runs the full length of the back of the Home covering Both Sliding Glass Doors and More. Beautiful Decorative Stamped Concrete Patio. Decorative Block Retaining Wall extends the Full Length of the backyard then steps up to run the length East Side of the Lot. Block wall fencing on the West Side of the Yard. SO Many Costly Upgrades and Improvements All Continuosly Maintained. This Home was Built of Love ..... Ready for it's New Owners to Carry on the tradition .... AND Thoroughly LOVE this Outstanding " One of a Kind" Homeownership Opportunity.
Sold for $524,000
Listed by: MIRACLE REALTY, INC. • Carla Golden • Contact: 951-492-9395
Bought with: MIRACLE REALTY, INC.
$524,000
943 E Harvest Dr, San Jacinto, CA 92583
4beds
2,206sqft
Single Family Residence
Built in 2005
10,019 Square Feet Lot
$529,600 Zestimate®
$238/sqft
$3,092 Estimated rent
Home value
$529,600
$503,000 - $556,000
$3,092/mo
Zestimate® history
Owner options
List your home for rent
$3,092/mo
Rent Zestimate®
Find your next renter with Zillow Rental Manager. Plus, with online applications, you can quickly screen prospective tenants – for free.
$3,092/mo
Rent Zestimate®
Refinance and save
$3,355/mo
Est. payment
Refinancing to a lower rate could help reduce your monthly payments and save thousands over the life of the loan.
$3,355/mo
Est. payment
Explore your selling options
Work with a Zillow partner agent
Leverage their expertise and Zillow's premium Showcase listings to get your home seen by more buyers.
Get startedList with your own agent
Get your home in front of millions of buyers by listing it on Zillow.
Learn how to do itSell it yourself
Take full control of how buyers see your home on Zillow by listing For Sale by Owner (FSBO).
List your homeWhat's special
Zillow last checked:
Listing updated:
Listed by:
Carla Golden DRE #01052171 951-492-9395,
MIRACLE REALTY, INC.
Bought with:
Carla Golden, DRE #01052171
MIRACLE REALTY, INC.
Source: CRMLS,MLS#: CV24095830 Originating MLS: California Regional MLS
Originating MLS: California Regional MLSFacts & features
Interior
Bedrooms & bathrooms
- Bedrooms: 4
- Bathrooms: 3
- Full bathrooms: 3
- Main level bathrooms: 3
- Main level bedrooms: 3
Rooms
- Room types: Bedroom, Den, Family Room, Kitchen, Primary Bedroom, Other
Primary bedroom
- Features: Multiple Primary Suites
Bedroom
- Features: Bedroom on Main Level
Bathroom
- Features: Bathroom Exhaust Fan, Bathtub, Separate Shower, Tile Counters, Tub Shower
Kitchen
- Features: Tile Counters
Other
- Features: Walk-In Closet(s)
Heating
- Central
Cooling
- Central Air
Appliances
- Included: Dishwasher, Disposal, Gas Oven, Gas Range, Microwave
- Laundry: Inside
Features
- Block Walls, High Ceilings, Open Floorplan, Recessed Lighting, Tile Counters, Bedroom on Main Level, Multiple Primary Suites, Walk-In Closet(s)
- Flooring: Carpet, Tile
- Doors: Panel Doors, Sliding Doors
- Windows: Double Pane Windows, Screens, Shutters
- Has fireplace: Yes
- Fireplace features: Den
- Common walls with other units/homes: No Common Walls
Interior area
- Total interior livable area: 2,206 sqft
Property
Parking
- Total spaces: 2
- Parking features: Door-Multi, Driveway, Garage, RV Gated
- Attached garage spaces: 2
Features
- Levels: One
- Stories: 1
- Entry location: 1
- Patio & porch: Covered
- Exterior features: Lighting, Rain Gutters
- Pool features: None
- Spa features: None
- Fencing: Block,Excellent Condition,Wrought Iron
- Has view: Yes
- View description: Mountain(s), Valley
Lot
- Size: 10,019 Square Feet
- Features: Back Yard, Front Yard, Sprinklers In Front, Landscaped, Yard
Details
- Parcel number: 438531009
- Special conditions: Standard,Trust
Construction
Type & style
- Home type: SingleFamily
- Property subtype: Single Family Residence
Materials
- Stucco
- Foundation: Slab
- Roof: Concrete
Condition
- Turnkey
- New construction: No
- Year built: 2005
Details
- Builder name: Osborne Dev Corp
Utilities & green energy
- Sewer: Public Sewer
- Water: Public
- Utilities for property: Electricity Connected, Natural Gas Connected, Phone Available, Sewer Connected, Water Connected
Community & HOA
Community
- Features: Gutter(s), Park, Street Lights, Sidewalks
- Security: Carbon Monoxide Detector(s), Smoke Detector(s)
HOA
- Has HOA: Yes
- Amenities included: Playground
- HOA fee: $50 monthly
- HOA name: Sunrise at Parkhill
- HOA phone: 951-270-3700
Location
- Region: San Jacinto
Financial & listing details
- Price per square foot: $238/sqft
- Tax assessed value: $545,169
- Date on market: 5/16/2024
- Listing terms: Cash to New Loan
- Exclusions: All Sellers Personal Property
- Road surface type: Paved
Price history
| Date | Event | Price |
|---|---|---|
| 6/14/2024 | Sold | $524,000$238/sqft |
Source:  CRMLS #CV24095830 Report a problem CRMLS #CV24095830 Report a problem | ||
| 5/16/2024 | Pending sale | $524,000+39.5%$238/sqft |
Source: CRMLS #CV24095830 Report a problem | ||
| 7/8/2005 | Sold | $375,500$170/sqft |
Source: Public Record Report a problem | ||
Public tax history
| Year | Property taxes | Tax assessment |
|---|---|---|
| 2026 | -- | $545,169 +2% |
| 2025 | $6,095 -13.5% | $534,480 +17.5% |
| 2024 | $7,045 +4.2% | $455,000 +5.1% |
| 2023 | $6,761 +9.1% | $432,921 +10% |
| 2022 | $6,198 +14.4% | $393,564 +18% |
| 2021 | $5,416 +9% | $333,529 +12% |
| 2020 | $4,967 +1% | $297,793 +3% |
| 2019 | $4,916 +6.5% | $289,120 +4% |
| 2018 | $4,617 +8.6% | $278,000 +8.6% |
| 2017 | $4,251 | $256,000 +9.4% |
| 2016 | $4,251 +19.1% | $234,000 +12.5% |
| 2015 | $3,568 +7.2% | $208,000 +11.8% |
| 2014 | $3,327 | $186,000 +31.9% |
| 2013 | -- | $141,000 +6% |
| 2012 | -- | $133,000 +18.8% |
| 2011 | -- | $112,000 -18.2% |
| 2010 | -- | $137,000 -7.4% |
| 2009 | -- | $148,000 -48.1% |
| 2008 | -- | $285,000 -26.6% |
| 2007 | -- | $388,510 +3.5% |
| 2006 | -- | $375,500 +1335.3% |
| 2005 | -- | $26,162 |
Find assessor info on the county website
Neighborhood: 92583
Nearby homes
- $543,8004 bd3 ba2.1k sqft953 E Harvest Dr, San Jacinto, CA 92583Off Market
- $507,8003 bd3 ba2k sqft944 E Agape Ave, San Jacinto, CA 92583Off Market
- $531,9004 bd3 ba2.1k sqft954 E Agape Ave, San Jacinto, CA 92583Off Market
- $522,9005 bd3 ba2.4k sqft2400 S Jonah Way, San Jacinto, CA 92583Off Market
- $513,3004 bd3 ba2.2k sqft973 E Harvest Dr, San Jacinto, CA 92583Off Market
- $529,0004 bd3 ba2.1k sqft946 E Harvest Dr, San Jacinto, CA 92583Sold
- $490,0004 bd3 ba2.2k sqft964 E Agape Ave, San Jacinto, CA 92583Sold
- $455,9003 bd2 ba1.5k sqft934 E Agape Ave, San Jacinto, CA 92583Off Market
Nearby schools
GreatSchools rating
- 5/10Jacob Wiens Elementary SchoolGrades: K-5Distance: 1.2 mi
- 2/10Acacia Middle SchoolGrades: 6-8Distance: 1.5 mi
- 5/10Tahquitz High SchoolGrades: 9-12Distance: 4.2 mi
Get a cash offer in 3 minutes
Find out how much your home could sell for in as little as 3 minutes with a no-obligation cash offer.
Estimated market value
$529,600
Get a cash offer in 3 minutes
Find out how much your home could sell for in as little as 3 minutes with a no-obligation cash offer.
Estimated market value
$529,600
- California
- Riverside County
- San Jacinto
- 92583
- 943 E Harvest Dr
Nearby cities
Nearby zip codes
Other San Jacinto Topics
