ESTATE SETTING WITH UNSURPASSED CURB APPEAL: Located in the Upscale Community of ~~ Sunrise at Park Hill~~ Original Homeowner Selling this HIGHLY Upgraded 4 Bedroom 3 Full bath Home. 1 Bedroom and I bath downstairs. Two Story Ceiling in Formal Living and Formal Dining Area Welcome You with a Spacious Wideopen Greeting upon Entering the Home. Custom Shutters throughout, Crown Molding, Granite Coutertops with Full Bullnose Edging/ Full Backsplash and the Standalone Island with overhang for seating. Upgraded Hard Surface Flooring, Primary Bedroom has been renovated with Two Additional Closets making it 3 Closets total. Mirrored Wardrobe doors in all Bedrooms. Kitchen Opens into the Den with Gas Burning Fireplace. Sliding glass door takes you right out into the Scenic Backyard. Imagine Hosting Memorable Gatherings in Your Own Expansive Private Setting Also Perfect for Quiet Evenings and Peaceful Relaxation. Exterior of the Home was Painted less than 60days ago. New Stair Banister with decorative wrought iron balusters, Newer Hot Water Heater. RV Potential, Community includes Park, Picnic/BBQ area, Basketball Court and Playground. **LOW TAXES AND LOW HOA** Sellers have been Proud to Call 946 Harvest Dr. Their HOME So WILL YOU.... YOU HAVE ARRIVED!!!
Sold for $529,000
Listed by: Arrive Real Estate • Carla Golden • Contact: 951-492-9395
Bought with: ReMax Freedom
$529,000
946 E Harvest Dr, San Jacinto, CA 92583
4beds
2,144sqft
Single Family Residence
Built in 2005
0.28 Acres Lot
$520,600 Zestimate®
$247/sqft
$3,123 Estimated rent
Home value
$520,600
$495,000 - $547,000
$3,123/mo
Zestimate® history
Owner options
List your home for rent
$3,123/mo
Rent Zestimate®
Find your next renter with Zillow Rental Manager. Plus, with online applications, you can quickly screen prospective tenants – for free.
$3,123/mo
Rent Zestimate®
Refinance and save
$3,433/mo
Est. payment
Refinancing to a lower rate could help reduce your monthly payments and save thousands over the life of the loan.
$3,433/mo
Est. payment
Explore your selling options
Work with a Zillow partner agent
Leverage their expertise and Zillow's premium Showcase listings to get your home seen by more buyers.
Get startedList with your own agent
Get your home in front of millions of buyers by listing it on Zillow.
Learn how to do itSell it yourself
Take full control of how buyers see your home on Zillow by listing For Sale by Owner (FSBO).
List your homeWhat's special
Crown moldingUpgraded hard surface flooringCustom shutters throughout
Zillow last checked:
Listing updated:
Listed by:
Carla Golden DRE #01052171 951-492-9395,
Arrive Real Estate,
Anthony Campos DRE #02024481 951-258-2825,
Arrive Real Estate
Bought with:
Federico Di Ninni, DRE #02204168
ReMax Freedom
Source: CRMLS,MLS#: SW25251746 Originating MLS: California Regional MLS
Originating MLS: California Regional MLSFacts & features
Interior
Bedrooms & bathrooms
- Bedrooms: 4
- Bathrooms: 3
- Full bathrooms: 3
- Main level bathrooms: 1
- Main level bedrooms: 1
Rooms
- Room types: Bedroom, Den, Entry/Foyer, Living Room, Primary Bathroom, Primary Bedroom, Other
Primary bedroom
- Features: Primary Suite
Bedroom
- Features: Bedroom on Main Level
Bathroom
- Features: Bathroom Exhaust Fan, Bathtub, Closet, Dual Sinks, Soaking Tub, Walk-In Shower
Kitchen
- Features: Granite Counters, Kitchen Island, Kitchen/Family Room Combo
Other
- Features: Walk-In Closet(s)
Heating
- Central
Cooling
- Central Air
Appliances
- Included: Disposal, Gas Range, Gas Water Heater, Water Heater
- Laundry: Laundry Room
Features
- Breakfast Bar, Ceiling Fan(s), Granite Counters, High Ceilings, Open Floorplan, Paneling/Wainscoting, Recessed Lighting, Two Story Ceilings, Bedroom on Main Level, Primary Suite, Walk-In Closet(s)
- Flooring: Carpet, Tile, Wood
- Doors: Sliding Doors
- Windows: Double Pane Windows, Plantation Shutters
- Has fireplace: Yes
- Fireplace features: Den, Gas
- Common walls with other units/homes: No Common Walls
Interior area
- Total interior livable area: 2,144 sqft
Property
Parking
- Total spaces: 3
- Parking features: Concrete, Door-Multi, Direct Access, Door-Single, Driveway, Garage, RV Potential
- Attached garage spaces: 3
Features
- Levels: Two
- Stories: 2
- Entry location: ground level
- Patio & porch: Concrete, Covered
- Pool features: None
- Spa features: None
- Fencing: Excellent Condition,Wood
- Has view: Yes
- View description: Mountain(s)
Lot
- Size: 0.28 Acres
- Features: Back Yard, Corner Lot, Front Yard, Gentle Sloping, Sprinklers In Rear, Sprinklers In Front, Secluded, Sprinkler System, Yard
Details
- Parcel number: 438532001
- Zoning: R1
- Special conditions: Standard
Construction
Type & style
- Home type: SingleFamily
- Architectural style: Spanish
- Property subtype: Single Family Residence
Materials
- Stucco
- Foundation: Slab
- Roof: Tile
Condition
- Turnkey
- New construction: No
- Year built: 2005
Details
- Builder name: OSBORN
Utilities & green energy
- Electric: Electricity - On Property
- Sewer: Public Sewer
- Water: Public
- Utilities for property: Cable Available, Electricity Connected, Natural Gas Connected, Phone Connected, Sewer Connected, Water Connected
Community & HOA
Community
- Features: Curbs, Gutter(s), Storm Drain(s), Street Lights, Sidewalks
- Security: Carbon Monoxide Detector(s), Smoke Detector(s)
HOA
- Has HOA: Yes
- Amenities included: Barbecue, Playground
- HOA fee: $50 monthly
- HOA name: Sunrise at Parkhill
- HOA phone: 951-270-3700
Location
- Region: San Jacinto
Financial & listing details
- Price per square foot: $247/sqft
- Tax assessed value: $459,965
- Date on market: 11/7/2025
- Cumulative days on market: 58 days
- Listing terms: Cash,Cash to New Loan,Conventional,FHA,VA Loan
- Road surface type: Paved
Price history
| Date | Event | Price |
|---|---|---|
| 2/26/2026 | Sold | $529,000+1%$247/sqft |
Source:  CRMLS #SW25251746 Report a problem CRMLS #SW25251746 Report a problem | ||
| 1/12/2026 | Pending sale | $524,000+58.8%$244/sqft |
Source: CRMLS #SW25251746 Report a problem | ||
| 7/14/2005 | Sold | $330,000$154/sqft |
Source: Public Record Report a problem | ||
Public tax history
| Year | Property taxes | Tax assessment |
|---|---|---|
| 2026 | -- | $459,965 +2% |
| 2025 | $7,053 +2.2% | $450,947 +2% |
| 2024 | $6,900 +2% | $442,106 +2% |
| 2023 | $6,767 +3.2% | $433,438 +2% |
| 2022 | $6,555 +13.3% | $424,941 +16.1% |
| 2021 | $5,786 +9.2% | $365,922 +12% |
| 2020 | $5,296 +1.2% | $326,716 +3% |
| 2019 | $5,234 +6.4% | $317,200 +4% |
| 2018 | $4,919 +9.6% | $305,000 +10.1% |
| 2017 | $4,488 | $277,000 +7.4% |
| 2016 | $4,488 +13.6% | $258,000 +7.1% |
| 2015 | $3,949 +8.8% | $241,000 +13.1% |
| 2014 | $3,631 | $213,000 +31.5% |
| 2013 | -- | $162,000 +10.2% |
| 2012 | -- | $147,000 -5.2% |
| 2011 | -- | $155,000 -0.6% |
| 2010 | -- | $156,000 -1.9% |
| 2009 | -- | $159,000 -50.9% |
| 2008 | -- | $324,000 -3.7% |
| 2007 | -- | $336,600 +2% |
| 2006 | -- | $330,000 +1161.4% |
| 2005 | -- | $26,162 |
Find assessor info on the county website
Neighborhood: 92583
Nearby homes
- $532,2004 bd3 ba2.2k sqft956 E Harvest Dr, San Jacinto, CA 92583Off Market
- $521,3004 bd3 ba2.1k sqft976 E Harvest Dr, San Jacinto, CA 92583Off Market
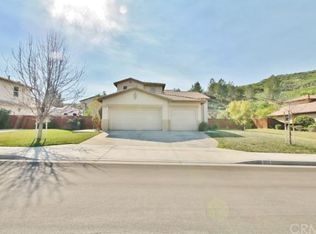
- $524,0004 bd3 ba2.2k sqft943 E Harvest Dr, San Jacinto, CA 92583Sold
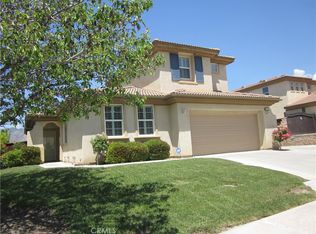
- $540,9004 bd3 ba2.1k sqft953 E Harvest Dr, San Jacinto, CA 92583Off Market
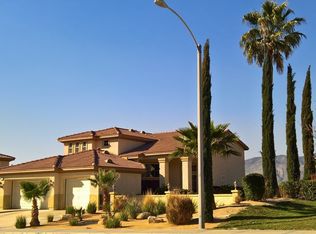
- $513,3004 bd3 ba2.2k sqft973 E Harvest Dr, San Jacinto, CA 92583Off Market
- $507,9003 bd3 ba2.1k sqft986 E Harvest Dr, San Jacinto, CA 92583Off Market
- $471,4003 bd2 ba1.5k sqft983 E Harvest Dr, San Jacinto, CA 92583Off Market
- $521,2004 bd2 ba2.2k sqft2462 S Menlo Ave, San Jacinto, CA 92583Off Market
Nearby schools
GreatSchools rating
- 5/10Jacob Wiens Elementary SchoolGrades: K-5Distance: 1.2 mi
- 2/10Acacia Middle SchoolGrades: 6-8Distance: 1.5 mi
- 5/10Tahquitz High SchoolGrades: 9-12Distance: 4.2 mi
Get a cash offer in 3 minutes
Find out how much your home could sell for in as little as 3 minutes with a no-obligation cash offer.
Estimated market value
$520,600
Get a cash offer in 3 minutes
Find out how much your home could sell for in as little as 3 minutes with a no-obligation cash offer.
Estimated market value
$520,600
- California
- Riverside County
- Hemet
- 92583
- 946 E Harvest Dr
Nearby cities
Nearby neighborhoods
Nearby zip codes
Other Hemet Topics
