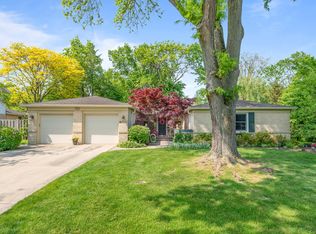
Multiple offers received, best and final due by Monday, April 27 at 12pm. This beautiful colonial is situated on a private cul-de-sac close to downtown Highland Park, Hidden Creek Aqua Park, and the highway. The layout of this house has been transformed. Walk into a spacious foyer and head into the large living room with hardwood floors that flows into the kitchen that was completely reimagined in 2018 The kitchen offers a huge island with bar seating, farmhouse sink, pantry, stunning cabinets, quartz countertops, and all stainless steel appliances. The kitchen flows into the family room creating the perfect open floor plan. The family room can be used as a dining room. What used to be the dining room is now a first floor office/playroom with hardwood floors and a built in Murphy bed and beautiful barn doors. The enormous combination mudroom and laundry room leads out to the two car garage with storage. On the second level, you will find four bedrooms and two bathrooms. The primary bedroom offers hardwood floors, two walk in closets and an ensuite bathroom with dual sinks and shower. The three additional bedrooms all have hardwood floors and ceiling fans. The hall bathroom boasts dual sinks and a shower/tub combo. Relax in your backyard on your large patio and lots of green space. The partially finished basement offers additional living and storage space. Roof (2025), vinyl siding (2025), water heater (2025), AC and Furnace (approximately 2018).
Closed
$928,000
943 Marvell Ln, Highland Park, IL 60035
4beds
2,252sqft
Single Family Residence
Built in 1964
0.34 Acres Lot
$934,800 Zestimate®
$412/sqft
$4,878 Estimated rent
Home value
$934,800
$860,000 - $1.02M
$4,878/mo
Zestimate® history
Owner options
List your home for rent
$4,878/mo
Rent Zestimate®
Find your next renter with Zillow Rental Manager. Plus, with online applications, you can quickly screen prospective tenants – for free.
$4,878/mo
Rent Zestimate®
Refinance and save
$7,076/mo
Est. payment
Refinancing to a lower rate could help reduce your monthly payments and save thousands over the life of the loan.
$7,076/mo
Est. payment
Explore your selling options
Work with a Zillow partner agent
Leverage their expertise and Zillow's premium Showcase listings to get your home seen by more buyers.
Get startedList with your own agent
Get your home in front of millions of buyers by listing it on Zillow.
Learn how to do itSell it yourself
Take full control of how buyers see your home on Zillow by listing For Sale by Owner (FSBO).
List your homeWhat's special
Zillow last checked:
Listing updated:
Listed by:
Carly Jones (312)391-3170,
Engel & Voelkers Chicago North Shore
Bought with:
Peggy Glickman
@properties Christie's International Real Estate
Michael Glickman
@properties Christie's International Real Estate
Source: MRED as distributed by MLS GRID,MLS#: 12617937
Facts & features
Interior
Bedrooms & bathrooms
- Bedrooms: 4
- Bathrooms: 3
- Full bathrooms: 2
- 1/2 bathrooms: 1
Rooms
- Room types: Recreation Room, Office
Primary bedroom
- Features: Flooring (Hardwood), Window Treatments (Blinds), Bathroom (Full)
- Level: Second
- Area: 255 Square Feet
- Dimensions: 15X17
Bedroom 2
- Features: Flooring (Hardwood), Window Treatments (Blinds)
- Level: Second
- Area: 99 Square Feet
- Dimensions: 11X9
Bedroom 3
- Features: Flooring (Hardwood), Window Treatments (Blinds)
- Level: Second
- Area: 110 Square Feet
- Dimensions: 10X11
Bedroom 4
- Features: Flooring (Hardwood), Window Treatments (Blinds)
- Level: Second
- Area: 140 Square Feet
- Dimensions: 14X10
Family room
- Features: Flooring (Hardwood), Window Treatments (Blinds)
- Level: Main
- Area: 187 Square Feet
- Dimensions: 17X11
Kitchen
- Features: Kitchen (Eating Area-Breakfast Bar, Island), Flooring (Hardwood)
- Level: Main
- Area: 289 Square Feet
- Dimensions: 17X17
Laundry
- Features: Flooring (Ceramic Tile), Window Treatments (Blinds)
- Level: Main
- Area: 204 Square Feet
- Dimensions: 17X12
Living room
- Features: Flooring (Hardwood), Window Treatments (Plantation Shutters)
- Level: Main
- Area: 294 Square Feet
- Dimensions: 14X21
Office
- Features: Flooring (Hardwood), Window Treatments (Plantation Shutters)
- Level: Main
- Area: 120 Square Feet
- Dimensions: 10X12
Recreation room
- Features: Flooring (Vinyl)
- Level: Basement
- Area: 600 Square Feet
- Dimensions: 25X24
Heating
- Natural Gas, Forced Air
Cooling
- Central Air
Appliances
- Included: Range, Microwave, Dishwasher, Refrigerator, Washer, Dryer, Disposal, Stainless Steel Appliance(s)
- Laundry: Main Level
Features
- Flooring: Hardwood
- Windows: Screens
- Basement: Partially Finished,Partial
Interior area
- Total structure area: 2,755
- Total interior livable area: 2,252 sqft
Property
Parking
- Total spaces: 2
- Parking features: Concrete, Garage Door Opener, Yes, Garage Owned, Attached, Garage
- Attached garage spaces: 2
- Has uncovered spaces: Yes
Accessibility
- Accessibility features: No Disability Access
Features
- Stories: 2
- Patio & porch: Patio
Lot
- Size: 0.34 Acres
- Dimensions: 23 x 23 x 212 x 160 x130
- Features: Cul-De-Sac
Details
- Parcel number: 16261040170000
- Special conditions: List Broker Must Accompany
- Other equipment: Ceiling Fan(s), Sump Pump
Construction
Type & style
- Home type: SingleFamily
- Architectural style: Colonial
- Property subtype: Single Family Residence
Materials
- Vinyl Siding, Brick
- Foundation: Concrete Perimeter
- Roof: Asphalt
Condition
- New construction: No
- Year built: 1964
Utilities & green energy
- Sewer: Public Sewer
- Water: Lake Michigan, Public
Community & HOA
Community
- Features: Curbs, Street Paved
HOA
- Services included: None
Location
- Region: Highland Park
Financial & listing details
- Price per square foot: $412/sqft
- Tax assessed value: $561,707
- Annual tax amount: $15,099
- Date on market: 4/23/2026
- Listing terms: Cash
- Ownership: Fee Simple
Price history
| Date | Event | Price |
|---|---|---|
| 5/26/2026 | Sold | $928,000+28%$412/sqft |
Source:  MRED as distributed by MLS GRID #12617937 Report a problem MRED as distributed by MLS GRID #12617937 Report a problem | ||
| 5/22/2026 | Pending sale | $725,000$322/sqft |
Source: MRED as distributed by MLS GRID #12617937 Report a problem | ||
| 5/21/2026 | Listed for sale | $725,000$322/sqft |
Source:  Engel & Volkers #12617937 Report a problem Engel & Volkers #12617937 Report a problem | ||
| 5/20/2026 | Listing removed | $725,000$322/sqft |
Source: MRED as distributed by MLS GRID #12617937 Report a problem | ||
| 5/6/2026 | Pending sale | $725,000$322/sqft |
Source: MRED as distributed by MLS GRID #12617937 Report a problem | ||
| 4/28/2026 | Contingent | $725,000$322/sqft |
Source: MRED as distributed by MLS GRID #12617937 Report a problem | ||
| 4/23/2026 | Listed for sale | $725,000+70.6%$322/sqft |
Source: MRED as distributed by MLS GRID #12617937 Report a problem | ||
| 12/17/2018 | Sold | $425,000-5.6%$189/sqft |
Source: MRED as distributed by MLS GRID #10064804 Report a problem | ||
| 10/30/2018 | Pending sale | $450,000$200/sqft |
Source: Coldwell Banker Residential Brokerage - Highland Park #10064804 Report a problem | ||
| 10/15/2018 | Listed for sale | $450,000$200/sqft |
Source: Coldwell Banker Residential Brokerage - Highland Park #10064804 Report a problem | ||
| 10/9/2018 | Pending sale | $450,000$200/sqft |
Source: Coldwell Banker Residential Brokerage - Highland Park #10064804 Report a problem | ||
| 9/14/2018 | Listed for sale | $450,000$200/sqft |
Source: Coldwell Banker Residential #10064804 Report a problem | ||
Public tax history
| Year | Property taxes | Tax assessment |
|---|---|---|
| 2024 | $15,099 +6.9% | $198,581 +6.1% |
| 2023 | $14,121 -2% | $187,217 +10.9% |
| 2022 | $14,404 +8.5% | $168,755 +1.8% |
| 2021 | $13,271 +3.3% | $165,739 +3.4% |
| 2020 | $12,845 +3.5% | $160,212 +0.5% |
| 2019 | $12,414 +41.4% | $159,463 -15.6% |
| 2018 | $8,779 | $188,929 +0.6% |
| 2017 | $8,779 -29.2% | $187,839 +5% |
| 2016 | $12,404 +15.1% | $178,826 +7.6% |
| 2015 | $10,774 +1.6% | $166,149 +18.3% |
| 2014 | $10,604 -5.5% | $140,454 -0.6% |
| 2012 | $11,225 +2.2% | $141,273 -12.6% |
| 2011 | $10,984 -3.2% | $161,709 -11.3% |
| 2010 | $11,343 +2.5% | $182,361 -5.6% |
| 2009 | $11,065 +2.8% | $193,261 -1% |
| 2008 | $10,762 +14% | $195,213 +2% |
| 2006 | $9,444 -6.7% | $191,411 |
| 2005 | $10,118 +33.6% | -- |
| 2004 | $7,573 -17.3% | -- |
| 2003 | $9,154 +8.6% | -- |
| 2002 | $8,430 +0.5% | -- |
| 2001 | $8,391 -6.3% | $127,117 -0.4% |
| 2000 | $8,952 | $127,650 |
Find assessor info on the county website
Neighborhood: 60035
Nearby homes
- $842,5005 bd2 ba3k sqft949 Marvell Ln, Highland Park, IL 60035Off Market
- $785,0004 bd3 ba2.7k sqft942 Marvell Ln, Highland Park, IL 60035Sold
- $998,500-- bd3 ba2.9k sqft1470 Old Barn Ln, Highland Park, IL 60035Off Market
- $897,6004 bd3 ba2.8k sqft955 Marvell Ln, Highland Park, IL 60035Off Market
- $1,610,9000.54 Acres1471 Old Barn Ln, Highland Park, IL 60035Off Market
- $1,519,6004 bd4 ba4k sqft1474 Old Barn Ln, Highland Park, IL 60035Off Market
- $694,0004 bd3 ba2.1k sqft1441 McDaniels Ave, Highland Park, IL 60035Sold
- $1,180,0005 bd5 ba4.4k sqft1437 McDaniels Ave, Highland Park, IL 60035Sold
Nearby schools
GreatSchools rating
- 8/10Indian Trail Elementary SchoolGrades: K-5Distance: 0.8 mi
- 9/10Edgewood Middle SchoolGrades: 6-8Distance: 0.9 mi
- 9/10Highland Park High SchoolGrades: 9-12Distance: 1 mi
Schools provided by the listing agent
- Elementary: Indian Trail Elementary School
- Middle: Edgewood Middle School
- High: Highland Park High School
- District: 112
Source: MRED as distributed by MLS GRID. This data may not be complete. We recommend contacting the local school district to confirm school assignments for this home.
Get a cash offer in 3 minutes
Find out how much your home could sell for in as little as 3 minutes with a no-obligation cash offer.
Estimated market value
$934,800
Get a cash offer in 3 minutes
Find out how much your home could sell for in as little as 3 minutes with a no-obligation cash offer.
Estimated market value
$934,800
- Illinois
- Lake County
- Highland Park
- 60035
- 943 Marvell Ln
Nearby cities
Nearby zip codes
Other Highland Park Topics
