Skip main navigation
Sold for $200,000
  • $200,000

    943 Mount Loretta Ave, Dubuque, IA 52003

    2beds
    1,664sqft
    Single Family Residence
    Built in 1953
    10,018.8 Square Feet Lot
    $242,500 Zestimate®
    $120/sqft
    $1,694 Estimated rent

    Home value

    $242,500

    $230,000 - $255,000

    $1,694/mo

    Zestimate® history
    Loading
    Loading...

    Owner options

    List your home for rent

    $1,694/mo

    Rent Zestimate®

    Find your next renter with Zillow Rental Manager. Plus, with online applications, you can quickly screen prospective tenants – for free.

    Learn more

    $1,694/mo

    Rent Zestimate®

    Refinance and save

    $1,335/mo

    Est. payment

    Refinancing to a lower rate could help reduce your monthly payments and save thousands over the life of the loan.

    See today's rates

    $1,335/mo

    Est. payment

    Explore your selling options

    Work with a Zillow partner agent

    Leverage their expertise and Zillow's premium Showcase listings to get your home seen by more buyers.

    Get started

    List with your own agent

    Get your home in front of millions of buyers by listing it on Zillow.

    Learn how to do it

    Sell it yourself

    Take full control of how buyers see your home on Zillow by listing For Sale by Owner (FSBO).

    List your home

    What's special

    Large fenced-in yardLarge dining areaAmple cabinetMove-in ready conditionImpressive updatesCraft roomSpacious double closets
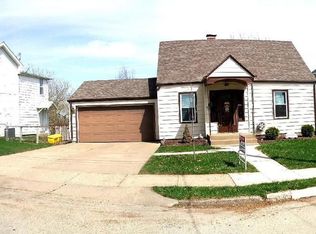
    Welcome to your dream home! This immaculate property is move-in ready and offers the perfect blend of modern updates and cozy comfort. Situated on a generous lot with a large fenced-in yard, this residence provides an oasis of tranquility for you and your loved ones. Step inside and discover the abundance of storage solutions that this home offers. From the spacious double closets in the bedrooms to the craft room, storage room, and workshop in the finished basement, there's a dedicated spot for all your belongings. You'll be impressed by the numerous updates that have been thoughtfully carried out over the last 6 years, ensuring that you'll enjoy both style and functionality. The home has even been pre-inspected, providing you with peace of mind and confidence in your purchase. The finished basement is a true gem, offering versatile spaces that cater to your various needs. Whether you're pursuing creative endeavors in the craft room, organizing your belongings in the storage room, or tinkering away in the workshop, this basement has it all. The main floor boasts a spacious and inviting atmosphere, with a large dining area and family room that are perfect for entertaining friends and family. The well-designed kitchen is a chef's delight, featuring ample cabinet and counter space, as well as under-cabinet lighting that adds a touch of elegance to the space. Picture yourself enjoying leisurely evenings on the walkout patio, taking in the beauty of your expansive yard. The privacy of the fenced-in yard allows for outdoor activities and gatherings without any worries. Don't miss the opportunity to make this incredible property your own. With its move-in ready condition, impressive updates, and functional spaces, it's a true haven that combines convenience and comfort in every way possible. Schedule a viewing today and take the first step toward making this house your forever home.

    Zillow last checked:

    Listing updated:

    Listed by:

    Nathan Boyes 563-581-0667,

    Key City Realty

    Bought with:

    Peg Harbaugh

    Cox Springs Realty

    Source: East Central Iowa AOR as distributed by MLS GRID,MLS#: 147740MLS Logo

    Facts & features

    Interior

    Bedrooms & bathrooms
    • Bedrooms: 2
    • Bathrooms: 2
    • Full bathrooms: 2
    • Main level bathrooms: 1
    • Main level bedrooms: 2
    Bedroom 1
    • Level: Main
    • Area: 125.58 Square Feet
    • Dimensions: 11.5x11
    Bedroom 2
    • Level: Main
    • Area: 114.17 Square Feet
    • Dimensions: 11.5x10
    Dining room
    • Level: Main
    • Area: 173 Square Feet
    • Dimensions: 14.5x12
    Family room
    • Area: 211.08 Square Feet
    • Dimensions: 17x12.5
    Family room
    • Level: Main
    • Area: 198 Square Feet
    • Dimensions: 18x11
    Kitchen
    • Level: Main
    • Area: 130 Square Feet
    • Dimensions: 13x10
    Living room
    • Level: Main
    • Area: 171.25 Square Feet
    • Dimensions: 15x11.5
    Other
    • Area: 111.75 Square Feet
    • Dimensions: 12.5x9
    Other
    • Area: 104.17 Square Feet
    • Dimensions: 10.5x10
    Heating
    • Forced Air
    Cooling
    • Central Air
    Appliances
    • Included: Refrigerator, Range, Dishwasher, Disposal, Washer, Dryer
    • Laundry: Lower Level
    Features
    • Basement: Full
    • Has fireplace: No
    • Fireplace features: None
    Interior area
    • Total interior livable area: 1,664 sqft
    • Finished area above ground: 1,264

    Property

    Parking
    • Parking features: Off Site
    Features
    • Levels: One
    • Stories: 1
    • Patio & porch: Patio
    • Exterior features: Walkout, Sidewalk
    • Fencing: Fenced
    Lot
    • Size: 10,018 sqft
    • Dimensions: 60 x 166
    Details
    • Parcel number: 1036202010
    • Zoning: R

    Construction

    Type & style
    • Home type: SingleFamily
    • Property subtype: Single Family Residence
    Materials
    • Vinyl
    • Foundation: Block
    • Roof: Composition
    Condition
    • New construction: No
    • Year built: 1953

    Utilities & green energy

    • Sewer: Public Sewer
    • Water: Public

    Community & neighborhood

    Location
    • Region: Dubuque
    • Subdivision: S PT OF LOT 17 OAK GROVE ADD

    Other

    Other facts
    • Listing terms: Cash

    Price history

    DateEventPrice
    10/2/2023Sold$200,000+2.6%$120/sqft
    Source: East Central Iowa AOR as distributed by MLS GRID #147740 Report a problem
    8/15/2023Contingent$194,900$117/sqft
    Source: East Central Iowa AOR as distributed by MLS GRID #147740 Report a problem
    8/10/2023Listed for sale$194,900+37.3%$117/sqft
    Source: East Central Iowa AOR as distributed by MLS GRID #147740 Report a problem
    5/28/2017Sold$142,000-3.7%$85/sqft
    Source: East Central Iowa AOR as distributed by MLS GRID #132367 Report a problem
    5/22/2017Pending sale$147,500$89/sqft
    Source: Duggan/Iowa Realty #132367 Report a problem
    5/22/2017Listed for sale$147,500$89/sqft
    Source: Duggan/Iowa Realty #132367 Report a problem

    Public tax history

    YearProperty taxesTax assessment
    2025$2,696 +3.1%$218,900 +10.7%
    2024$2,614 -0.8%$197,700
    2023$2,636 +4.4%$197,700 +22.3%
    2022$2,526 +7.6%$161,700
    2021$2,348 -5.6%$161,700 +15.6%
    2020$2,487 -1.5%$139,860
    2019$2,525 +1.9%$139,860 +3%
    2018$2,479 +6.5%$135,830
    2017$2,328 +5.8%$135,830 +3.2%
    2016$2,200 $131,610 +2.6%
    2015$2,200 +7.2%$128,300 +3.9%
    2014$2,052 $123,500 -6.2%
    2012-- $131,690
    2011-- $131,690 +2%
    2010-- $129,100
    2009-- $129,100
    2008-- $129,100
    2006$1,580 --
    2005-- $115,300
    2004-- $115,300 +24.4%
    2003-- $92,710 +8%
    2002-- $85,840
    2001-- $85,840 +9%
    2000-- $78,750

    Find assessor info on the county website

    Neighborhood: 52003

    Nearby schools

    GreatSchools rating
    Schools provided by the listing agent
    • Elementary: Bryant
    • Middle: Washington Jr High
    • High: Dubuque Senior

    Source: East Central Iowa AOR as distributed by MLS GRID. This data may not be complete. We recommend contacting the local school district to confirm school assignments for this home.

    Get pre-qualified for a loan
    At Zillow Home Loans, we can pre-qualify you in as little as 5 minutes with no impact to your credit score.

    An equal housing lender. NMLS #10287.

    Sell for more on Zillow
    Get a Zillow Showcase℠ listing at no additional cost and you could sell for .
    $242,500
    2% more
    +$4,850
    With Zillow Showcase(estimated)
    $247,350