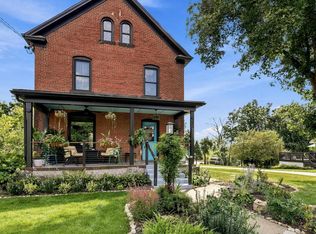
This 3 bedroom, 2 bath home has been beautifully updated throughout while preserving much of its original charm and character. The inviting main level features a spacious family room, an eat-in kitchen that opens to the family room, and a convenient bathroom/laundry room. Large windows and thoughtful updates bring plenty of natural light throughout the home. Numerous improvements include newer furnace, central air and water heater, updated kitchen in 2018, new front porch in 2022, restored hardwood floors and fresh paint. The garage features a metal roof, and the large deck overlooks a deep lot—perfect for relaxing or entertaining. With its blend of modern updates and original character, this home offers a warm and inviting space with plenty to enjoy.
Contingent
$272,900
929 Mount Loretta Ave, Dubuque, IA 52003
3beds
1,952sqft
Single Family Residence
Built in 1921
0.34 Acres Lot
$268,400 Zestimate®
$140/sqft
$-- HOA
What's special
Restored hardwood floorsCentral airBeautifully updated throughoutFresh paintWarm and inviting spaceNewer furnaceSpacious family room
- 36 days
- 338
- 23
Likely to sell faster than
Zillow last checked:
Listing updated:
Listed by:
Team Dolter . 563-542-6829,
Equity Real Estate Group LLC
Source: East Central Iowa AOR as distributed by MLS GRID,MLS#: 155907
Facts & features
Interior
Bedrooms & bathrooms
- Bedrooms: 3
- Bathrooms: 2
- Full bathrooms: 2
- Main level bathrooms: 1
Bedroom 1
- Level: Second
- Area: 180 Square Feet
- Dimensions: 12x15
Bedroom 2
- Level: Second
- Area: 108 Square Feet
- Dimensions: 9x12
Bedroom 3
- Level: Second
- Area: 99 Square Feet
- Dimensions: 9x11
Dining room
- Level: First
- Area: 135 Square Feet
- Dimensions: 9x15
Family room
- Level: First
- Area: 272 Square Feet
- Dimensions: 16x17
Kitchen
- Level: First
- Area: 255 Square Feet
- Dimensions: 15x17
Living room
- Level: First
- Area: 225 Square Feet
- Dimensions: 15x15
Heating
- Forced Air
Cooling
- Central Air
Appliances
- Included: Refrigerator, Range, Dishwasher, Microwave, Disposal, Washer, Dryer
- Laundry: Main Level
Features
- Windows: Window Treatments
- Basement: Full
- Number of fireplaces: 1
- Fireplace features: Family Room, One
Interior area
- Total interior livable area: 1,952 sqft
- Finished area above ground: 1,952
Property
Parking
- Total spaces: 2
- Parking features: Detached
- Has garage: Yes
- Details: Electricity, Remote Garage Door Opener
Features
- Levels: Two
- Stories: 2
Lot
- Size: 0.34 Acres
- Dimensions: 49 x 300
Details
- Parcel number: 1036202012
- Zoning: R1
Construction
Type & style
- Home type: SingleFamily
- Property subtype: Single Family Residence
Materials
- Foundation: Concrete Perimeter, Rock
Condition
- New construction: No
- Year built: 1921
Utilities & green energy
- Sewer: Public Sewer
- Water: Public
Community & HOA
Community
- Subdivision: LOT 1-19 OAK GROVE ADD
Location
- Region: Dubuque
Financial & listing details
- Price per square foot: $140/sqft
- Tax assessed value: $234,400
- Annual tax amount: $3,174
- Date on market: 10/9/2026
- Cumulative days on market: 34 days
- Listing terms: Cash
Estimated market value
$268,400
$255,000 - $282,000
$1,967/mo
Price history
| Date | Event | Price |
|---|---|---|
| 10/19/2026 | Contingent | $272,900$140/sqft |
Source:  East Central Iowa AOR as distributed by MLS GRID #155907 Report a problem | ||
| 10/9/2026 | Listed for sale | $272,900+69.5%$140/sqft |
Source: East Central Iowa AOR as distributed by MLS GRID #155907 Report a problem | ||
| 2/14/2018 | Sold | $161,000$82/sqft |
Source: East Central Iowa AOR as distributed by MLS GRID #134161 Report a problem | ||
Public tax history
| Year | Property taxes | Tax assessment |
|---|---|---|
| 2025 | $2,950 +3% | $234,400 +14.3% |
| 2024 | $2,864 -2.3% | $205,100 |
| 2023 | $2,932 +4.3% | $205,100 +20.6% |
| 2022 | $2,812 +4% | $170,030 |
| 2021 | $2,704 +0.6% | $170,030 +12.5% |
| 2020 | $2,688 -0.6% | $151,160 |
| 2019 | $2,704 +2.9% | $151,160 +3.9% |
| 2018 | $2,627 +5% | $145,430 |
| 2017 | $2,502 +3.9% | $145,430 +6.9% |
| 2016 | $2,408 | $136,050 |
| 2015 | $2,408 +7.2% | $136,050 +4.1% |
| 2014 | $2,246 | $130,740 -7.2% |
| 2012 | -- | $140,860 |
| 2011 | -- | $140,860 +2% |
| 2010 | -- | $138,100 |
| 2009 | -- | $138,100 |
| 2008 | -- | $138,100 |
| 2006 | $1,632 | -- |
| 2005 | -- | $114,700 +3.7% |
| 2004 | -- | $110,600 +52.3% |
| 2003 | -- | $72,630 +8% |
| 2002 | -- | $67,250 |
| 2001 | -- | $67,250 +11.2% |
| 2000 | -- | $60,450 |
Find assessor info on the county website
Monthly payment
Est. payment
Payment breakdown
Explore the cost of this home by adjusting the details. Changes won't be saved.Climate risks
Neighborhood: 52003
Nearby schools
Schools provided by the listing agent
- Elementary: Bryant
- Middle: Washington Jr High
- High: Dubuque Senior
Source: East Central Iowa AOR as distributed by MLS GRID. This data may not be complete. We recommend contacting the local school district to confirm school assignments for this home.
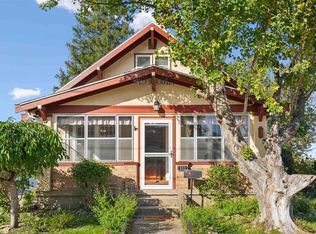
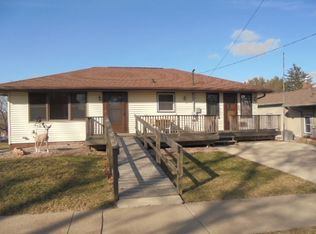
Similar homes
- $249,9004 bd3 ba2k sqft855 Cleveland Ave, Dubuque, IA 52003For Sale
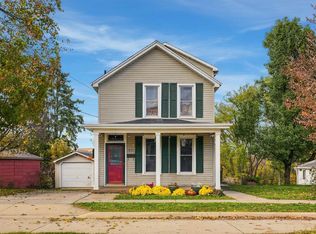
 MLS ID #156066, Kimberly Roush, Keller Williams Legacy Group. East Central Iowa AOR as distributed by MLS GRID
- $325,0004 bd2 ba1.7k sqft871 S Grandview Ave, Dubuque, IA 52003For Sale
 MLS ID #156193, Sandra Kirkendall, Century 21 Signature Real Estate. East Central Iowa AOR as distributed by MLS GRID
- $319,5004 bd2 ba2.1k sqft780 Rush St, Dubuque, IA 52003For Sale
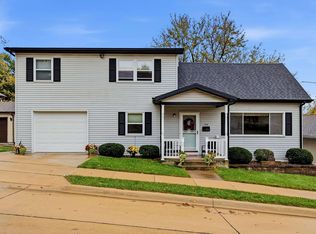 MLS ID #156123, Team Dolter ., Equity Real Estate Group LLC. East Central Iowa AOR as distributed by MLS GRID
- $289,8003 bd2 ba1.9k sqft1765 S Grandview Ave, Dubuque, IA 52003For Sale
 MLS ID #155597, Gwen Kosel, EXIT Realty Driftless Group. East Central Iowa AOR as distributed by MLS GRID
- $265,0002 bd2 ba1.7k sqft1341 S Grandview Ave, Dubuque, IA 52003For SaleMLS ID #155967, Sandra Kirkendall, Century 21 Signature Real Estate. East Central Iowa AOR as distributed by MLS GRID
- $275,0003 bd2 ba1.8k sqft9593 Monticello Dr, Dubuque, IA 52003For SaleMLS ID #155620, Lisa Anderson, American Realty of Dubuque, Inc.. East Central Iowa AOR as distributed by MLS GRID
- $224,9003 bd1 ba1.1k sqft217 State St, Dubuque, IA 52003For SaleMLS ID #156082, Rose Bowen-Conlon, Keller Williams Legacy Group. East Central Iowa AOR as distributed by MLS GRID
- $259,5003 bd2 ba2.4k sqft2030 Rockdale Rd, Dubuque, IA 52003For SaleMLS ID #155029, Team Dolter ., Equity Real Estate Group LLC. East Central Iowa AOR as distributed by MLS GRID
- $274,9003 bd2 ba1.4k sqft63 Nevada St, Dubuque, IA 52001For SaleMLS ID #155693, Madeline Evans, Exchange Brokers. East Central Iowa AOR as distributed by MLS GRID
- $226,9004 bd3 ba1.9k sqft1296 Langworthy St, Dubuque, IA 52001For SaleMLS ID #156164, Roxanne Simon, Remax Advantage. East Central Iowa AOR as distributed by MLS GRID
- $225,0003 bd2 ba1.3k sqft3039 Lemon St, Dubuque, IA 52001For SaleMLS ID #156188, Cody Burger, The Team by REAL Broker, LLC. East Central Iowa AOR as distributed by MLS GRID
- $239,0003 bd2 ba1.7k sqft2665 Mesa Dr, Dubuque, IA 52001For SaleMLS ID #156181, Alison Burgmeier, Real Broker, LLC. East Central Iowa AOR as distributed by MLS GRID
- $365,0003 bd3 ba2.3k sqft201 Southgate Dr, Dubuque, IA 52003For SaleMLS ID #156169, Madeline Evans, Exchange Brokers. East Central Iowa AOR as distributed by MLS GRID
- $222,0003 bd2 ba1.3k sqft1021 Cleveland Ave, Dubuque, IA 52003For SaleMLS ID #155565, Kimberly Roush, Keller Williams Legacy Group. East Central Iowa AOR as distributed by MLS GRID
- $274,9003 bd3 ba2.2k sqft2002 Decorah St, Dubuque, IA 52001For SaleMLS ID #156070, Rose Bowen-Conlon, Keller Williams Legacy Group. East Central Iowa AOR as distributed by MLS GRID
