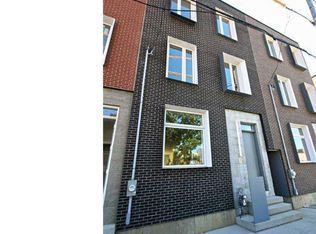
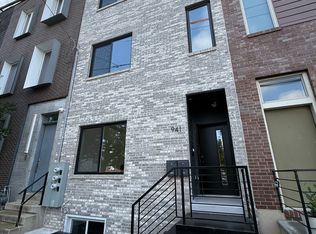
Location location location ! What an amazing opportunity to live in one of the best newer construction homes combined with experiencing the incredible lifestyle of Northern Liberties ! This 10-year young, luxury custom built home has style, space, functionality plus TWO bonus rooms (in addition to the 3 bedrooms) and TWO outdoor areas to unwind and entertain! Home is 19 feet wide with the 2nd and 3rd floor being 20 feet. Its layout could also be conducive to work from home with all its separate space and privacy. Special features include an open layout, 10' high ceilings, a light well from the third floor that pours light all the way down to the first, allowing light to spill over into the hallways on every floor. The kitchen is fitted with modern Porcelanosa Cabinetry, stunning polished quartz counters, and stylish appliances. Take your dining outside in the picturesque backyard reprieve from the city. Picture it now: a projector set up for an outdoor movie night in the 35+' deep, professionally landscaped rear yard with a walk-out deck and amphitheater-inspired steps. Grass is artificial but looks real for low maintenance. Fantastic for entertaining ! The 2nd floor holds the Primary / Master bedroom suite. There is a custom walk-in closet system that leads to the master bath. This designer bath has porcelain tiles with a glass-enclosed shower, a separate toilet room, Porcelanosa vanity with a double bowl sink. There is a secluded office area/flex space which can easily be converted into a 4th bedroom with a sliding barn door. Right next to the office you can have your morning coffee on the outdoor Covered Cedar Wood Terrace overlooking the yard to finish off the second-floor primary suite. The 3rd floor has 2 bedrooms with enormous closets and a 2nd flex/bonus room for your inspiring projects or second office space. There is a large hall bath with a soaking tub, double bowl vanity, and a laundry closet with full-size units. Enjoy the views of the Ben Franklin Bridge and the Cityscape from this floor! The mammoth-sized basement with 9ft+ ceilings is already installed with electric and HVAC ready to be completed with your personal touches for an additional media room or bedroom. Additional special features in this house include Brazilian hardwood floors throughout the house, an irrigation system in the backyard, custom-made Allure window treatments, luxury light fixtures in the dining room, kitchen, and master bedroom. Two-zone heating and AC are connected to the SMART hub that also has mood lighting control, advanced security, and keyless entry in this modern home network system. Also, the house is equipped with a sprinkler system throughout. This block of N 6th Street is super wide and doesn’t have homes on the west side, making street parking easy. Very convenient secure alleyway provides easement for trash going to the street (and the width for upstairs floors). Located minutes from Honey Sit-n-Eat, Cafe La Maude, Heritage, Acme, One Shot Coffee, North Third, Standard Tap, and so many more. Walk to Liberty Lands park and the Orianna Dog Park. This location is in the Ludlow James School Catchment. Property is easy to show!!! Make your appointment today!
Sold for $615,000
Zillow last checked:
Listing updated:
Bought with:
Jordan Arnold, RS321500
Compass RE
Source: Bright MLS,MLS#: PAPH2324320
Price history
| Date | Event | Price |
|---|---|---|
| 10/3/2024 | Sold | $615,000-3.1%$241/sqft |
Source:  Bright MLS #PAPH2324320 Report a problem Bright MLS #PAPH2324320 Report a problem | ||
| 8/7/2024 | Contingent | $635,000$249/sqft |
Source: Bright MLS #PAPH2324320 Report a problem | ||
| 7/16/2024 | Price change | $635,000-1.9%$249/sqft |
Source: Bright MLS #PAPH2324320 Report a problem | ||
| 6/20/2024 | Price change | $647,500-0.4%$254/sqft |
Source: Bright MLS #PAPH2324320 Report a problem | ||
| 5/15/2024 | Price change | $650,000-1.9%$255/sqft |
Source: Bright MLS #PAPH2324320 Report a problem | ||
| 4/26/2024 | Listed for sale | $662,500$260/sqft |
Source: Bright MLS #PAPH2324320 Report a problem | ||
| 4/9/2024 | Contingent | $662,500$260/sqft |
Source: Bright MLS #PAPH2324320 Report a problem | ||
| 3/19/2024 | Price change | $662,500-1.9%$260/sqft |
Source: Bright MLS #PAPH2324320 Report a problem | ||
| 2/21/2024 | Listed for sale | $675,000+4%$265/sqft |
Source: Bright MLS #PAPH2324320 Report a problem | ||
| 11/1/2022 | Listing removed | $649,000$255/sqft |
Source: Bright MLS #PAPH2097960 Report a problem | ||
| 9/10/2022 | Listed for sale | $649,000$255/sqft |
Source: Bright MLS #PAPH2097960 Report a problem | ||
| 8/15/2022 | Listing removed | $649,000$255/sqft |
Source: Bright MLS #PAPH2097960 Report a problem | ||
| 7/7/2022 | Price change | $649,000-5.3%$255/sqft |
Source: Bright MLS #PAPH2097960 Report a problem | ||
| 4/25/2022 | Price change | $685,000-1.4%$269/sqft |
Source: Bright MLS #PAPH2097960 Report a problem | ||
| 4/2/2022 | Listed for sale | $695,000+29.9%$273/sqft |
Source: Bright MLS #PAPH2097960 Report a problem | ||
| 11/12/2014 | Sold | $534,900$210/sqft |
Source: Public Record Report a problem | ||
Get a cash offer in 3 minutes
Find out how much your home could sell for in as little as 3 minutes with a no-obligation cash offer.
Estimated market value
$643,000
