Skip main navigation
Off market
  • $633,200

    947 N 6th St, Philadelphia, PA 19123

    3beds
    2baths
    2,325sqft
    Condo
    Built in 2014
    -- sqft lot
    $633,200 Zestimate®
    $272/sqft
    $3,252 Estimated rent

    Home value

    $633,200

    $589,000 - $684,000

    $3,252/mo

    Zestimate® history
    Loading
    Loading...

    Owner options

    List your home for rent

    $3,252/mo

    Rent Zestimate®

    Find your next renter with Zillow Rental Manager. Plus, with online applications, you can quickly screen prospective tenants – for free.

    Learn more

    $3,252/mo

    Rent Zestimate®

    Refinance and save

    $3,908/mo

    Est. payment

    Refinancing to a lower rate could help reduce your monthly payments and save thousands over the life of the loan.

    See today's rates

    $3,908/mo

    Est. payment

    Explore your selling options

    Work with a Zillow partner agent

    Leverage their expertise and Zillow's premium Showcase listings to get your home seen by more buyers.

    Get started

    List with your own agent

    Get your home in front of millions of buyers by listing it on Zillow.

    Learn how to do it

    Sell it yourself

    Take full control of how buyers see your home on Zillow by listing For Sale by Owner (FSBO).

    List your home

    What's special

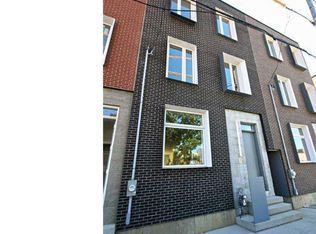
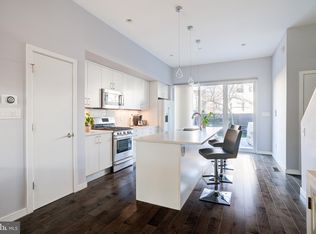
    Premier New Construction, 2,325-2,450 square feet of luxurious living space with 18' and 19 1/2' wide footprints. Magnificent open first floor layout with soaring 10' high ceiling and abundant natural light. Enter into the open living room and dining room space followed by the kitchen and half bath in the rear. The kitchen is fitted with modern Porcelanosa cabinetry, stunning polished Quartz counters and stylish appliances. The kitchen is filled with light from the sliding glass rear doors that lead to a 35+' deep rear yard with a walk-out deck with amphitheater inspired steps and more than enough room for outdoor entertaining and plantings. The 2nd floor holds the Master bedroom suite. There is a sizable walk in/walk through closet that leads to the master bath. This designer bath has porcelain tiles with glass enclosed shower, separate toilet room , Porcelanosa vanity with double bowl sink. There is a secluded office area/flex space and an outdoor covered cedar wood terrace overlooking the yard. The 3rd floor has 2 bedrooms with enormous closets, and a "craft room" for your inspiring projects. There is a large hall bath with soaking tub, double bowl vanity and a laundry closet with full size units. Full basements for storage and a 10 year tax abatement is approved. More about the project: 4 on 6 includes 4 three story single family homes. These homes were designed by an award winning architectural firm and are appointed with the finest modern finishes. 4 on 6 is nestled in Northern Liberties, known as one of the hottest communities in the city. This lifestyle-centric neighborhood offers walkability, plenty of shopping, a plethora of cool cafes, community run green spaces, dog parks, tons of entertainment, restaurants, and gastropubs to enjoy. (Spec sheet available upon request) . Special feature includes several large skylights that drench the third floor with natural light. Two zone heating and cooling. Parking is a breeze on this wide block since there are no homes on the west side of the street. 10 year tax abatement APPROVED.

    This property is off market, which means it's not currently listed for sale or rent on Zillow. This may be different from what's available on other websites or public sources.
    Facts & features

    Interior

    Bedrooms & bathrooms
    • Bedrooms: 3
    • Bathrooms: 2.5
    Heating
    • Other
    Cooling
    • Central
    Appliances
    • Included: Dishwasher, Garbage disposal, Range / Oven, Refrigerator, Washer
    Features
    • Flooring: Hardwood
    Interior area
    • Total interior livable area: 2,325 sqft

    Property

    Parking
    • Parking features: On-street
    Features
    • Has view: Yes
    • View description: Territorial
    Lot
    • Size: 1,306 sqft
    Details
    • Parcel number: 057156910

    Construction

    Type & style
    • Home type: Condo
    Condition
    • Year built: 2014

    Community & neighborhood

    Location
    • Region: Philadelphia

    Price history

    DateEventPrice
    2/5/2015Sold$535,000+0%$230/sqft
    Source: Public Record Report a problem
    9/2/2014Listing removed$534,900$230/sqft
    Source: RE/MAX ACCESS #6406872 Report a problem
    8/31/2014Price change$534,900+1.9%$230/sqft
    Source: RE/MAX ACCESS #6406872 Report a problem
    6/12/2014Listed for sale$524,900+65512.5%$226/sqft
    Source: The Somers Team at RE/MAX ACCESS Report a problem
    7/6/1995Sold$800
    Source: Public Record Report a problem

    Public tax history

    YearProperty taxesTax assessment
    2025$8,710 +362.3%$622,200 -7.6%
    2024$1,884 $673,300
    2023$1,884 -9.2%$673,300
    2022$2,074 --
    2021$2,074 -74.9%--
    2018$8,255 +311.2%--
    2017$2,007 +10.2%--
    2016$1,821 --
    2015$1,821 --
    2014$1,821 +204.1%$44,700 +223.4%
    2012$599 $13,824
    2011-- $13,824
    2010-- $13,824
    2009-- $13,824
    2008-- $13,824 +440%
    2007-- $2,560
    2006-- $2,560
    2005-- $2,560
    2004-- $2,560
    2003-- $2,560
    2002-- $2,560
    2000-- $2,560
    1999-- $2,560

    Find assessor info on the county website

    Neighborhood: Northern Liberties

    Nearby schools

    GreatSchools rating
    Get a cash offer in 3 minutes
    Find out how much your home could sell for in as little as 3 minutes with a no-obligation cash offer.
    Estimated market value
    $633,200
    Get a cash offer in 3 minutes
    Find out how much your home could sell for in as little as 3 minutes with a no-obligation cash offer.
    Estimated market value
    $633,200