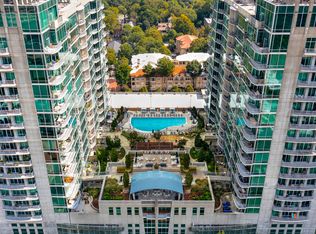
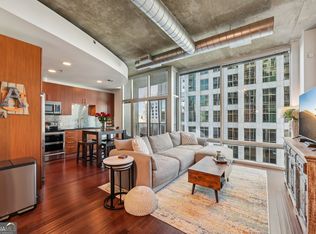
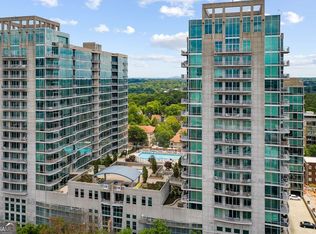
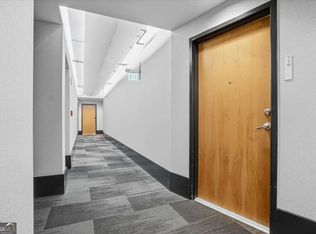
Welcome to this exceptional 11th-floor corner unit in the iconic Metropolis, offering one of the most coveted floor plans in the building. With floor-to-ceiling glass windows, this rare true one-bedroom residence provides sweeping Midtown views from every room, filling the space with natural light and showcasing the vibrant cityscape. The open-concept layout is perfect for entertaining, offering a stylish kitchen with stained cabinets, black stone countertops, stainless steel appliances and breakfast bar. Hardwood floors run throughout the condo's main living area, and modern industrial details, such as tall concrete ceilings, exposed ductwork and curved architectural accents, create a one-of-a-kind urban retreat. The primary suite, complete with city views, exudes sophistication with its spacious bedroom, walk-in closet and recently renovated bathroom with black marble vanity, matching flooring and spacious walk-in shower. Metropolis residents enjoy access to resort-style amenities, including a saltwater pool with cabanas, a rooftop grilling terrace, a state-of-the-art fitness center, private assigned parking, and 24-hour concierge services. Situated in the heart of Midtown, you'll find restaurants, shopping, Piedmont Park, the Beltline, and MARTA at 10th Street just steps away. This comes with a deeded indoor storage unit just down the hall which retails for $10-15!. Don't miss this rare opportunity to own a highly desirable corner unit with an exclusive floor plan in one of Atlanta's premier high-rises. Schedule your private tour today!
Closed
$364,000
943 Peachtree St NE Unit 1119, Atlanta, GA 30309
1beds
897sqft
Condominium, High Rise
Built in 2002
-- sqft lot
$361,800 Zestimate®
$406/sqft
$2,286 Estimated rent
Home value
$361,800
$326,000 - $402,000
$2,286/mo
Zestimate® history
Owner options
List your home for rent
$2,286/mo
Rent Zestimate®
Find your next renter with Zillow Rental Manager. Plus, with online applications, you can quickly screen prospective tenants – for free.
$2,286/mo
Rent Zestimate®
Refinance and save
$8,317/mo
Est. payment
Refinancing to a lower rate could help reduce your monthly payments and save thousands over the life of the loan.
$8,317/mo
Est. payment
Explore your selling options
Work with a Zillow partner agent
Leverage their expertise and Zillow's premium Showcase listings to get your home seen by more buyers.
Get startedList with your own agent
Get your home in front of millions of buyers by listing it on Zillow.
Learn how to do itSell it yourself
Take full control of how buyers see your home on Zillow by listing For Sale by Owner (FSBO).
List your homeWhat's special
Floor-to-ceiling glass windowsCity viewsHardwood floorsSweeping midtown viewsOpen-concept layoutNatural lightCorner unit
Zillow last checked:
Listing updated:
Listed by:
Abbie Agents 404-275-5561,
Keller Williams Realty Buckhead,
Abbie Shepherd 404-275-5561,
Keller Williams Realty Buckhead
Bought with:
Non Mls Salesperson, 268013
City 1st Realty and Financial
Source: GAMLS,MLS#: 10420087
Facts & features
Interior
Bedrooms & bathrooms
- Bedrooms: 1
- Bathrooms: 1
- Full bathrooms: 1
- Main level bathrooms: 1
- Main level bedrooms: 1
Rooms
- Room types: Great Room, Other
Dining room
- Features: Dining Rm/Living Rm Combo
Kitchen
- Features: Breakfast Area, Breakfast Bar, Solid Surface Counters
Heating
- Central, Natural Gas
Cooling
- Ceiling Fan(s), Central Air
Appliances
- Included: Dishwasher, Disposal, Electric Water Heater, Microwave, Refrigerator, Stainless Steel Appliance(s)
- Laundry: In Hall
Features
- Master On Main Level, Other, Tile Bath, Walk-In Closet(s)
- Flooring: Carpet, Hardwood
- Windows: Double Pane Windows
- Basement: None
- Has fireplace: No
- Common walls with other units/homes: 2+ Common Walls
Interior area
- Total structure area: 897
- Total interior livable area: 897 sqft
- Finished area above ground: 897
- Finished area below ground: 0
Property
Parking
- Total spaces: 1
- Parking features: Assigned, Basement, Garage, Garage Door Opener, Off Street
- Has attached garage: Yes
Accessibility
- Accessibility features: Accessible Entrance, Accessible Hallway(s)
Features
- Levels: One
- Stories: 1
- Patio & porch: Deck, Patio
- Exterior features: Balcony, Garden, Gas Grill
- Has private pool: Yes
- Pool features: Heated, In Ground, Salt Water
- Has view: Yes
- View description: City
- Body of water: None
Lot
- Size: 914 Square Feet
- Features: Level, Other
Details
- Additional structures: Garage(s), Outdoor Kitchen
- Parcel number: 17 010600081502
Construction
Type & style
- Home type: Condo
- Architectural style: Contemporary
- Property subtype: Condominium, High Rise
- Attached to another structure: Yes
Materials
- Concrete, Stone
- Roof: Other
Condition
- Resale
- New construction: No
- Year built: 2002
Details
- Warranty included: Yes
Utilities & green energy
- Sewer: Public Sewer
- Water: Public
- Utilities for property: Cable Available, Electricity Available, High Speed Internet, Natural Gas Available, Phone Available, Sewer Available, Underground Utilities, Water Available
Community & HOA
Community
- Features: Clubhouse, Fitness Center, Gated, Park, Pool, Sidewalks, Street Lights, Near Public Transport, Walk To Schools, Near Shopping
- Security: Fire Sprinkler System, Gated Community, Key Card Entry, Smoke Detector(s)
- Subdivision: Metropolis
HOA
- Has HOA: Yes
- Services included: Insurance, Maintenance Structure, Maintenance Grounds, Pest Control, Reserve Fund, Security, Swimming, Trash
- HOA fee: $6,060 annually
Location
- Region: Atlanta
Financial & listing details
- Price per square foot: $406/sqft
- Tax assessed value: $353,300
- Annual tax amount: $5,786
- Date on market: 11/29/2024
- Cumulative days on market: 19 days
- Listing agreement: Exclusive Right To Sell
- Electric utility on property: Yes
Price history
| Date | Event | Price |
|---|---|---|
| 2/18/2025 | Sold | $364,000-1.4%$406/sqft |
Source:  GAMLS #10420087 Report a problem GAMLS #10420087 Report a problem | ||
| 12/24/2024 | Pending sale | $369,000$411/sqft |
Source:  FMLS GA #7491157 Report a problem FMLS GA #7491157 Report a problem | ||
| 11/29/2024 | Listed for sale | $369,000+77.4%$411/sqft |
Source: FMLS GA #7491157 Report a problem | ||
| 9/4/2017 | Listing removed | $2,200$2/sqft |
Source: Berkshire Hathaway HomeServices Georgia Properties Report a problem | ||
| 7/20/2017 | Listed for rent | $2,200$2/sqft |
Source: Berkshire Hathaway HomeServices Georgia Properties #5881427 Report a problem | ||
| 10/29/2013 | Sold | $208,000-2.7%$232/sqft |
Source:  FMLS GA #5165158 Report a problem FMLS GA #5165158 Report a problem | ||
| 2/21/2003 | Sold | $213,800$238/sqft |
Source: Public Record Report a problem | ||
Public tax history
| Year | Property taxes | Tax assessment |
|---|---|---|
| 2025 | $5,781 -0.1% | $141,320 |
| 2024 | $5,786 +32% | $141,320 +2.8% |
| 2023 | $4,384 -12.2% | $137,440 +11.4% |
| 2022 | $4,991 +0.2% | $123,320 +0.4% |
| 2021 | $4,982 -0.9% | $122,800 +1.2% |
| 2020 | $5,024 +16% | $121,360 +1.8% |
| 2019 | $4,331 | $119,200 +15% |
| 2018 | $4,331 | $103,680 +28.6% |
| 2017 | $4,331 +23% | $80,640 |
| 2016 | $3,522 +0.6% | $80,640 |
| 2015 | $3,501 +12.3% | $80,640 +17.3% |
| 2014 | $3,116 +2.8% | $68,720 |
| 2013 | $3,032 -0.7% | $68,720 |
| 2012 | $3,053 | $68,720 |
| 2011 | -- | $68,720 |
| 2010 | $3,035 +225.3% | $68,720 -22.4% |
| 2009 | $933 | $88,600 |
| 2008 | -- | $88,600 0% |
| 2007 | $933 | $88,640 |
Find assessor info on the county website
Neighborhood: Midtown
Nearby homes
- $289,0001 bd1 ba696 sqft943 Peachtree St NE UNIT 703, Atlanta, GA 30309Sold
- $286,0001 bd1 ba754 sqft943 Peachtree St NE UNIT 705, Atlanta, GA 30309Sold
- $245,0001 bd1 ba696 sqft943 Peachtree St NE UNIT 707, Atlanta, GA 30309For Sale
- $225,0001 bd1 ba-- sqft943 Peachtree St NE UNIT 716, Atlanta, GA 30309Sold
- $285,0001 bd1 ba768 sqft943 Peachtree St NE UNIT 804, Atlanta, GA 30309Sold
- $277,4001 bd1 ba668 sqft943 Peachtree St NE UNIT 809, Atlanta, GA 30309Sold
- $250,0001 bd1 ba668 sqft943 Peachtree St NE UNIT 1009, Atlanta, GA 30309Sold
- $310,0001 bd1 ba768 sqft943 Peachtree St NE UNIT 1104, Atlanta, GA 30309Sold
- $265,0001 bd1 ba696 sqft943 Peachtree St NE UNIT 1107, Atlanta, GA 30309Sold
Nearby schools
GreatSchools rating
- 9/10Virginia-Highland Elementary SchoolGrades: PK-5Distance: 1.2 mi
- 9/10David T Howard Middle SchoolGrades: 6-8Distance: 1.7 mi
- 9/10Midtown High SchoolGrades: 9-12Distance: 0.7 mi
Schools provided by the listing agent
- Elementary: Morningside
- Middle: David T Howard
- High: Grady
Source: GAMLS. This data may not be complete. We recommend contacting the local school district to confirm school assignments for this home.
Get a cash offer in 3 minutes
Find out how much your home could sell for in as little as 3 minutes with a no-obligation cash offer.
Estimated market value
$361,800
Get a cash offer in 3 minutes
Find out how much your home could sell for in as little as 3 minutes with a no-obligation cash offer.
Estimated market value
$361,800
- Georgia
- Fulton County
- Atlanta
- 30309
- Midtown
- 943 Peachtree St NE Unit 1119
Nearby cities
Nearby neighborhoods
Nearby zip codes
Other Atlanta Topics
