Skip main navigation
Sold for $917,400
  • $917,400

    943 Pine Tree Ln, Bethany Beach, DE 19930

    4beds
    1,780sqft
    Single Family Residence
    Built in 1992
    6,098 Square Feet Lot
    $910,300 Zestimate®
    $515/sqft
    $2,471 Estimated rent

    Home value

    $910,300

    $837,000 - $992,000

    $2,471/mo

    Zestimate® history
    Loading
    Loading...

    Owner options

    List your home for rent

    $2,471/mo

    Rent Zestimate®

    Find your next renter with Zillow Rental Manager. Plus, with online applications, you can quickly screen prospective tenants – for free.

    Learn more

    $2,471/mo

    Rent Zestimate®

    Refinance and save

    $5,387/mo

    Est. payment

    Refinancing to a lower rate could help reduce your monthly payments and save thousands over the life of the loan.

    See today's rates

    $5,387/mo

    Est. payment

    Explore your selling options

    Work with a Zillow partner agent

    Leverage their expertise and Zillow's premium Showcase listings to get your home seen by more buyers.

    Get started

    List with your own agent

    Get your home in front of millions of buyers by listing it on Zillow.

    Learn how to do it

    Sell it yourself

    Take full control of how buyers see your home on Zillow by listing For Sale by Owner (FSBO).

    List your home

    What's special

    Outdoor showerFully renovated bathroomPrivate deckMultiple outdoor living spacesSoaring ceilingsCozy gas fireplaceHardwood floors
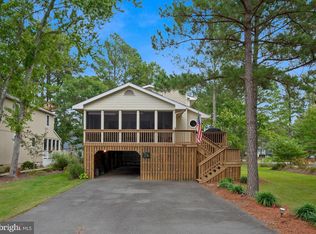
    Welcome to this stunning coastal-inspired 4BR/2BA home, located just 1.5 miles from the beach in the highly desirable Lake Bethany neighborhood. Set on a corner lot, this residence offers multiple outdoor living spaces, perfect for entertaining family and friends while enjoying the beauty of nature. As you enter the main level, you're greeted by an abundance of natural light, soaring ceilings, exposed wood beams, and custom windows throughout. The open concept living area exudes warmth and charm, providing an airy and spacious environment for gatherings. A cozy gas fireplace offers the perfect ambiance for those cooler fall and winter evenings. The chef's kitchen is a dream, featuring elegant granite countertops, a breakfast bar, and white cabinetry with plenty of storage space. Beautiful hardwood floors seamlessly flow into the dining area, creating an inviting space for casual meals or family gatherings. Off the family room is a large screened-in porch, ideal for sipping morning coffee or unwinding in the evening. Step outside onto the spacious deck, perfect for hosting crab feasts or BBQs with friends and family. This level also includes two well-appointed bedrooms and a fully renovated bathroom with a custom shower. One of the bedrooms features custom bedding and shiplap walls, creating a charming nautical atmosphere. The second bedroom is cozy and welcoming, perfect for family or guests. A convenient laundry room completes this level. On the next floor you will find the primary suite, which is both spacious and filled with natural light from large windows. A private deck offers a peaceful retreat, while a fourth bedroom on this level provides additional space for family or guests. Outdoor enthusiasts will love the lower-level space, featuring swings, kayak storage, and an outdoor shower – perfect for rinsing off after a day at the beach. The large firepit in the yard adds to the home's charm and creates the ideal setting for evening gatherings. With ample parking and access to community amenities, including pickleball and tennis courts, as well as lake privileges perfect for kayaking, this home offers the ultimate coastal lifestyle. The low HOA fee of just $175 per year adds to the appeal of this exceptional property. Don’t miss your chance to own this stunning home within the town limits of Bethany, with easy access to the beach via bike, trolley, or car, and the added benefit of a Town of Bethany residential parking permit. Your perfect coastal retreat awaits!

    Zillow last checked:

    Listing updated:

    Listed by:

    Nancy Reither 410-603-5050,

    Coldwell Banker Realty

    Bought with:

    KIM HOOK, RB-0031040

    RE/MAX Coastal

    Kasey Cole, RS-0025281

    RE/MAX Coastal

    Source: Bright MLS,MLS#: DESU2076354MLS Logo

    Facts & features

    Interior

    Bedrooms & bathrooms
    • Bedrooms: 4
    • Bathrooms: 2
    • Full bathrooms: 2
    • Main level bathrooms: 1
    • Main level bedrooms: 2
    Basement
    • Area: 0
    Heating
    • Forced Air, Electric
    Cooling
    • Central Air, Electric
    Appliances
    • Included: Dishwasher, Dryer, Extra Refrigerator/Freezer, Oven/Range - Electric, Refrigerator, Washer, Water Heater, Oven, Range Hood, Microwave, Disposal, Electric Water Heater
    • Laundry: Main Level, Laundry Room
    Features
    • Ceiling Fan(s), Combination Dining/Living, Exposed Beams, Open Floorplan, Pantry, Bathroom - Stall Shower, Bathroom - Walk-In Shower, Built-in Features, Kitchen - Gourmet
    • Flooring: Hardwood, Wood
    • Windows: Insulated Windows, Screens, Window Treatments
    • Has basement: No
    • Number of fireplaces: 1
    • Fireplace features: Gas/Propane
    Interior area
    • Total structure area: 1,780
    • Total interior livable area: 1,780 sqft
    • Finished area above ground: 1,780
    • Finished area below ground: 0

    Property

    Parking
    • Total spaces: 4
    • Parking features: On-site - Rent, Driveway
    • Uncovered spaces: 4
    Accessibility
    • Accessibility features: None
    Features
    • Levels: Two
    • Stories: 2
    • Patio & porch: Screened, Deck
    • Exterior features: Balcony
    • Pool features: None
    • Waterfront features: Lake
    Lot
    • Size: 6,098 sqft
    • Dimensions: 63.00 x 101.00
    • Features: Corner Lot/Unit
    Details
    • Additional structures: Above Grade, Below Grade
    • Parcel number: 13413.00922.00
    • Zoning: TN
    • Special conditions: Standard

    Construction

    Type & style
    • Home type: SingleFamily
    • Architectural style: Chalet
    • Property subtype: Single Family Residence
    Materials
    • Frame
    • Foundation: Pilings
    Condition
    • Excellent
    • New construction: No
    • Year built: 1992

    Utilities & green energy

    • Sewer: Public Sewer
    • Water: Public

    Community & neighborhood

    Location
    • Region: Bethany Beach
    • Subdivision: Lake Bethany

    HOA & financial

    HOA
    • Has HOA: Yes
    • HOA fee: $175 annually
    • Amenities included: Tennis Court(s), Water/Lake Privileges
    • Services included: Pier/Dock Maintenance

    Other

    Other facts
    • Listing agreement: Exclusive Right To Sell
    • Listing terms: Cash,Conventional
    • Ownership: Fee Simple

    Price history

    DateEventPrice
    2/28/2025Sold$917,400+1.9%$515/sqft
    Source: Bright MLS #DESU2076354 Report a problem
    1/21/2025Pending sale$899,900$506/sqft
    Source: Bright MLS #DESU2076354 Report a problem
    1/17/2025Contingent$899,900$506/sqft
    Source: Bright MLS #DESU2076354 Report a problem
    1/17/2025Listed for sale$899,900+56.5%$506/sqft
    Source: Bright MLS #DESU2076354 Report a problem
    5/21/2020Sold$575,000-0.5%$323/sqft
    Source: Public Record Report a problem
    2/17/2020Pending sale$577,700$325/sqft
    Source: Long & Foster Real Estate, Inc. #DESU153316 Report a problem
    1/21/2020Listed for sale$577,700$325/sqft
    Source: Long & Foster Real Estate, Inc. #DESU153316 Report a problem

    Public tax history

    YearProperty taxesTax assessment
    2025$1,037 -5.1%$242,850 +818.1%
    2024$1,094 +0.1%$26,450
    2023$1,092 +1.6%$26,450
    2022$1,075 +3.1%$26,450
    2021$1,043 +4.8%$26,450
    2020$995 $26,450
    2019$995 +0.4%$26,450
    2018$990 -1%$26,450
    2017$1,000 +12.6%$26,450
    2016$889 -3%$26,450
    2015$916 +1.5%$26,450
    2014$902 -1.1%$26,450
    2013$912 +2.6%$26,450
    2012$889 +0.8%$26,450
    2011$882 $26,450
    2010$882 +0.4%$26,450
    2009$878 $26,450
    2008-- --
    2007-- --
    2006-- --
    2005-- --
    2004-- --
    2003-- --
    2002-- --
    2001-- --

    Find assessor info on the county website

    Neighborhood: 19930

    Nearby schools

    GreatSchools rating
    Schools provided by the listing agent
    • Elementary: Lord Baltimore
    • High: Sussex Central
    • District: Indian River

    Source: Bright MLS. This data may not be complete. We recommend contacting the local school district to confirm school assignments for this home.

    Get pre-qualified for a loan
    At Zillow Home Loans, we can pre-qualify you in as little as 5 minutes with no impact to your credit score.

    An equal housing lender. NMLS #10287.

    Sell for more on Zillow
    Get a Zillow Showcase℠ listing at no additional cost and you could sell for .
    $910,300
    2% more
    +$18,206
    With Zillow Showcase(estimated)
    $928,506