This charming coastal Lake View Drive home is nestled on a beautiful lot with mature trees and thoughtfully designed landscaping on a picturesque street. In season activities include kayaking or paddle boarding on Lake Bethany and the use of a residential parking permit granting easy access to all of Bethany Beach with its beautiful coastline, lovely boutique shops and fine dining restaurants year-round. This home has been meticulously maintained and offers a multitude of upgrades implemented within the past five years including big ticket items such as a new HVAC system, heat pumps (2), hot water heater, roof, carpet and ceramic flooring, skylights, octagonal windows, and new decking. Inside, the spacious upper level unfolds with an open floor plan, a soaring vaulted ceiling, wood burning fireplace, recessed lighting, and a freshly painted interior The updated kitchen is complete with sleek granite countertops, a suite of KitchenAid stainless steel appliances, feature lighting and beautiful maple Shaker style cabinetry. The stand-alone kitchen island and dining area provide the perfect spot for family gatherings and celebratory meals. Transition through a wall of expansive Andersen glass sliding doors to a sweet screened-in porch giving you an outdoor living space that you can enjoy almost all year long. A graciously sized primary bedroom with an updated ensuite bath, and additional guest bedroom and powder room completes the main level sleeping quarters. Travel upstairs to two additional nicely sized bedrooms and a full bath. Further highlights include under home parking, secure storage, an outside shower, and solar panels for clean energy and lowered costs. Being sold furnished, excluding personal items, making this turn-key home ready to be enjoyed. Don't miss an opportunity to live the coastal life, make an appointment for a personal tour today!
Sold for $869,000
$869,000
944 Lake View Dr, Bethany Beach, DE 19930
4beds
1,740sqft
Single Family Residence
Built in 1988
7,405 Square Feet Lot
$915,100 Zestimate®
$499/sqft
$2,577 Estimated rent
Home value
$915,100
$842,000 - $988,000
$2,577/mo
Zestimate® history
Owner options
List your home for rent
$2,577/mo
Rent Zestimate®
Find your next renter with Zillow Rental Manager. Plus, with online applications, you can quickly screen prospective tenants – for free.
$2,577/mo
Rent Zestimate®
Refinance and save
$4,974/mo
Est. payment
Refinancing to a lower rate could help reduce your monthly payments and save thousands over the life of the loan.
$4,974/mo
Est. payment
Explore your selling options
Work with a Zillow partner agent
Leverage their expertise and Zillow's premium Showcase listings to get your home seen by more buyers.
Get startedList with your own agent
Get your home in front of millions of buyers by listing it on Zillow.
Learn how to do itSell it yourself
Take full control of how buyers see your home on Zillow by listing For Sale by Owner (FSBO).
List your homeWhat's special
Beautiful lotOpen floor planStand-alone kitchen islandUpdated ensuite bathPowder roomHeat pumpsBig ticket items
Zillow last checked:
Listing updated:
Listed by:
Tom Ruch 443-235-1347,
Northrop Realty,
Listing Team: Bayshore Group Of Northrop Realty
Bought with:
AVA TANSEY, RB-0020401
TANSEY WARNER
Source: Bright MLS,MLS#: DESU2044458
Facts & features
Interior
Bedrooms & bathrooms
- Bedrooms: 4
- Bathrooms: 3
- Full bathrooms: 2
- 1/2 bathrooms: 1
- Main level bathrooms: 2
- Main level bedrooms: 2
Rooms
- Room types: Living Room, Dining Room, Primary Bedroom, Bedroom 2, Bedroom 3, Bedroom 4, Kitchen, Laundry
Basement
- Area: 0
Heating
- Forced Air, Heat Pump, Zoned, Electric
Cooling
- Ceiling Fan(s), Central Air, Zoned, Electric
Appliances
- Included: Microwave, Built-In Range, Dishwasher, Disposal, Dryer, Dual Flush Toilets, Exhaust Fan, Humidifier, Ice Maker, Oven, Oven/Range - Electric, Refrigerator, Stainless Steel Appliance(s), Cooktop, Washer, Water Dispenser, Water Heater, Electric Water Heater
- Laundry: Main Level, Washer In Unit, Dryer In Unit, Laundry Room
Features
- Attic, Breakfast Area, Ceiling Fan(s), Combination Dining/Living, Combination Kitchen/Dining, Combination Kitchen/Living, Dining Area, Entry Level Bedroom, Family Room Off Kitchen, Open Floorplan, Kitchen - Gourmet, Kitchen Island, Primary Bath(s), Recessed Lighting, Bathroom - Stall Shower, Bathroom - Tub Shower, Upgraded Countertops, 9'+ Ceilings, Cathedral Ceiling(s), Dry Wall, High Ceilings, Vaulted Ceiling(s)
- Flooring: Carpet, Ceramic Tile, Vinyl
- Doors: Atrium, Sliding Glass
- Windows: Casement, Screens, Skylight(s), Storm Window(s), Stain/Lead Glass, Window Treatments
- Has basement: No
- Number of fireplaces: 1
- Fireplace features: Glass Doors, Wood Burning
Interior area
- Total structure area: 1,740
- Total interior livable area: 1,740 sqft
- Finished area above ground: 1,740
- Finished area below ground: 0
Property
Parking
- Total spaces: 2
- Parking features: Asphalt, Driveway, Under Home Parking, Attached Carport, Off Street
- Carport spaces: 2
- Has uncovered spaces: Yes
Accessibility
- Accessibility features: Other
Features
- Levels: Two
- Stories: 2
- Patio & porch: Deck, Enclosed, Porch, Roof, Screened, Screened Porch
- Exterior features: Barbecue, Lighting, Flood Lights, Rain Gutters, Outdoor Shower, Storage
- Pool features: None
- Has view: Yes
- View description: Garden, Trees/Woods
Lot
- Size: 7,405 Square Feet
- Features: Front Yard, Landscaped, Rear Yard, SideYard(s), Wooded
Details
- Additional structures: Above Grade, Below Grade
- Parcel number: 13413.00923.00
- Zoning: TN
- Special conditions: Standard
Construction
Type & style
- Home type: SingleFamily
- Architectural style: Coastal,Contemporary
- Property subtype: Single Family Residence
Materials
- Frame, HardiPlank Type
- Foundation: Pilings
- Roof: Architectural Shingle
Condition
- New construction: No
- Year built: 1988
Utilities & green energy
- Electric: 200+ Amp Service, Circuit Breakers
- Sewer: Public Sewer
- Water: Public, Filter
Community & HOA
Community
- Security: Main Entrance Lock, Smoke Detector(s)
- Subdivision: Lake Bethany
HOA
- Has HOA: Yes
- Amenities included: Common Grounds, Tennis Court(s), Water/Lake Privileges
- Services included: Common Area Maintenance
- HOA fee: $15 monthly
Location
- Region: Bethany Beach
Financial & listing details
- Price per square foot: $499/sqft
- Tax assessed value: $507,400
- Annual tax amount: $2,079
- Date on market: 7/13/2023
- Listing agreement: Exclusive Right To Sell
- Inclusions: Sold Furnished. Note - Solar Equipment Is Leased.
- Ownership: Fee Simple
Price history
| Date | Event | Price |
|---|---|---|
| 9/19/2023 | Sold | $869,000$499/sqft |
Source:  Bright MLS #DESU2044458 Report a problem Bright MLS #DESU2044458 Report a problem | ||
| 7/19/2023 | Contingent | $869,000$499/sqft |
Source: Bright MLS #DESU2044458 Report a problem | ||
| 7/13/2023 | Listed for sale | $869,000-0.1%$499/sqft |
Source: Bright MLS #DESU2044458 Report a problem | ||
| 5/11/2023 | Listing removed | $870,000$500/sqft |
Source: Bright MLS #DESU2030178 Report a problem | ||
| 3/23/2023 | Price change | $870,000-0.6%$500/sqft |
Source: Bright MLS #DESU2030178 Report a problem | ||
| 11/28/2022 | Price change | $875,000-5.4%$503/sqft |
Source: Bright MLS #DESU2030178 Report a problem | ||
| 10/21/2022 | Price change | $925,000-1.1%$532/sqft |
Source: Bright MLS #DESU2030178 Report a problem | ||
| 10/6/2022 | Listed for sale | $935,000$537/sqft |
Source: Bright MLS #DESU2030178 Report a problem | ||
Public tax history
| Year | Property taxes | Tax assessment |
|---|---|---|
| 2025 | $1,084 +20.5% | $253,700 +1066.4% |
| 2024 | $899 +0.1% | $21,750 |
| 2023 | $898 +1.6% | $21,750 |
| 2022 | $884 +3.1% | $21,750 |
| 2021 | $857 +4.8% | $21,750 |
| 2020 | $818 | $21,750 |
| 2019 | $818 +0.4% | $21,750 |
| 2018 | $814 -1% | $21,750 |
| 2017 | $822 +12.5% | $21,750 |
| 2016 | $731 -3% | $21,750 |
| 2015 | $753 +1.5% | $21,750 |
| 2014 | $742 -1.1% | $21,750 |
| 2013 | $750 +1.9% | $21,750 |
| 2012 | $736 +0.8% | $21,750 |
| 2011 | $730 | $21,750 |
| 2010 | $730 +0.4% | $21,750 |
| 2009 | $727 | $21,750 |
| 2008 | -- | -- |
| 2007 | -- | -- |
| 2006 | -- | -- |
| 2005 | -- | -- |
| 2004 | -- | -- |
| 2003 | -- | -- |
| 2002 | -- | -- |
| 2001 | -- | -- |
Find assessor info on the county website
Neighborhood: 19930
Nearby homes
- $702,1003 bd-- ba1.7k sqft942 Lake View Dr, Bethany Beach, DE 19930Off Market
- $917,4004 bd2 ba1.7k sqft943 Pine Tree Ln, Bethany Beach, DE 19930Sold
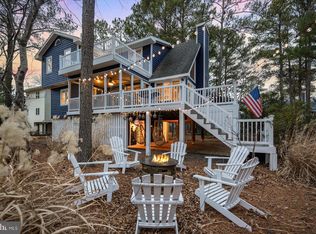
- $659,1003 bd-- ba1.2k sqft941 Pine Tree Ln, Bethany Beach, DE 19930Off Market
- $525,8003 bd-- ba1.1k sqft956 Heron Dr, Bethany Beach, DE 19930Off Market
- $599,4003 bd-- ba1.8k sqft958 Heron Dr, Bethany Beach, DE 19930Off Market
- $650,8004 bd3 ba2.3k sqft940 Lake View Dr, Bethany Beach, DE 19930Off Market
- $882,0003 bd-- ba2.6k sqft943 Lake View Dr, Bethany Beach, DE 19930Off Market
- $1,129,9003 bd-- ba3.2k sqft945 Lake View Dr, Bethany Beach, DE 19930Off Market
Nearby schools
GreatSchools rating
- 8/10Lord Baltimore Elementary SchoolGrades: K-5Distance: 1.3 mi
- 7/10Selbyville Middle SchoolGrades: 6-8Distance: 9.1 mi
- 6/10Indian River High SchoolGrades: 9-12Distance: 8.3 mi
Schools provided by the listing agent
- Elementary: Lord Baltimore
- High: Sussex Central
- District: Indian River
Source: Bright MLS. This data may not be complete. We recommend contacting the local school district to confirm school assignments for this home.


Get pre-qualified for a loan
At Zillow Home Loans, we can pre-qualify you in as little as 5 minutes with no impact to your credit score.An equal housing lender. NMLS #10287.
Sell for more on Zillow
Get a Zillow Showcase℠ listing at no additional cost and you could sell for .
$915,100
2% more
+$18,302
With Zillow Showcase(estimated)
$933,402
- Delaware
- Sussex County
- Bethany Beach
- 19930
- 944 Lake View Dr
Nearby cities
Nearby zip codes
Other Bethany Beach Topics
