Skip main navigation
Sold for $1,312,000
  • $1,312,000

    943 Powhatan St, Alexandria, VA 22314

    3beds
    2,101sqft
    Townhouse
    Built in 1996
    1,763 Square Feet Lot
    $1,325,600 Zestimate®
    $624/sqft
    $6,369 Estimated rent

    Home value

    $1,325,600

    $1.23M - $1.42M

    $6,369/mo

    Zestimate® history
    Loading
    Loading...

    Owner options

    List your home for rent

    $6,369/mo

    Rent Zestimate®

    Find your next renter with Zillow Rental Manager. Plus, with online applications, you can quickly screen prospective tenants – for free.

    Learn more

    $6,369/mo

    Rent Zestimate®

    Refinance and save

    $8,550/mo

    Est. payment

    Refinancing to a lower rate could help reduce your monthly payments and save thousands over the life of the loan.

    See today's rates

    $8,550/mo

    Est. payment

    Explore your selling options

    Work with a Zillow partner agent

    Leverage their expertise and Zillow's premium Showcase listings to get your home seen by more buyers.

    Get started

    List with your own agent

    Get your home in front of millions of buyers by listing it on Zillow.

    Learn how to do it

    Sell it yourself

    Take full control of how buyers see your home on Zillow by listing For Sale by Owner (FSBO).

    List your home

    What's special

    Gas fireplaceFenced slate-lined patioFully renovated bathShaker front cabinetsHardwood floorsCrown moldingPlantation shutters
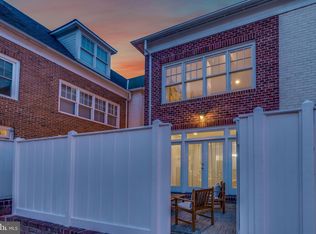
    **Offers will be reviewed on Sunday, Sept. 9/21 at 10:00 am. Sunday's open house has been cancelled.** Welcome to 943 Powhatan Street, a distinguished residence in the heart of Alexandria, VA, offering the charm and elegance reminiscent of a single-family home. This stately brick property spans 2,101 square feet and features three bedrooms and three and a half bathrooms, meticulously designed to cater to the most discerning tastes. Upon entering, you are greeted by a gracious foyer that sets the tone for the refined living experience within. The living room, adorned with built-ins and a gas fireplace, invites relaxation and gatherings. Classic crown molding and hardwood floors extend throughout, complemented by plantation shutters that enhance the home's timeless appeal. The newly renovated kitchen boasts shaker front cabinets, a herringbone tile backsplash, and Quartzite countertops. Adjacent to the kitchen, the breakfast room offers serene views of the fenced slate-lined patio, perfect for enjoying morning coffee. For more formal occasions, the dining room, featuring custom wainscoting, provides an elegant setting for entertaining. The primary suite is a sanctuary of luxury, complete with a walk-in closet and a fully renovated bath featuring a separate soaking tub. The additional bedroom on the second floor is conveniently located adjacent to the beautifully renovated hall bath. The third floor presents a spacious third bedroom, ample storage space, a dedicated home office, and a convenient laundry area. The home features many notable updates, a tankless hot water heater installed in 2025, the installation of a reverse osmosis water faucet, and a newly encapsulated crawl space. The HVAC system (with an air scrubber system) was replaced in 2020, ensuring comfort and efficiency. Two assigned off-street parking spaces add to the convenience of this exceptional property. Located just one stoplight away from Washington, DC, via the George Washington Parkway, this home offers unparalleled access to the vibrant cultural and culinary scenes of Old Town, the District, and Del Ray while providing a peaceful retreat. Light, bright, and meticulously cared for, 943 Powhatan Street is a rare find in Alexandria's real estate market. Experience the perfect blend of classic details and modern comforts in this timeless home.

    Zillow last checked:

    Listing updated:

    Listed by:

    Wendy Santantonio 703-625-8802,

    Corcoran McEnearney

    Bought with:

    Annette Hinaman, 0225177126

    Corcoran McEnearney

    Source: Bright MLS,MLS#: VAAX2049590MLS Logo

    Facts & features

    Interior

    Bedrooms & bathrooms
    • Bedrooms: 3
    • Bathrooms: 4
    • Full bathrooms: 3
    • 1/2 bathrooms: 1
    • Main level bathrooms: 1
    Basement
    • Area: 0
    Heating
    • Central, Natural Gas
    Cooling
    • Central Air, Electric
    Appliances
    • Included: Microwave, Dishwasher, Disposal, Dryer, Ice Maker, Oven/Range - Gas, Tankless Water Heater, Washer, Stainless Steel Appliance(s), Refrigerator, Gas Water Heater
    • Laundry: Has Laundry, Upper Level
    Features
    • Air Filter System, Soaking Tub, Bathroom - Tub Shower, Bathroom - Walk-In Shower, Crown Molding, Floor Plan - Traditional, Formal/Separate Dining Room, Kitchen - Galley, Primary Bath(s), Recessed Lighting
    • Has basement: No
    • Number of fireplaces: 1
    • Fireplace features: Gas/Propane, Mantel(s)
    Interior area
    • Total structure area: 2,101
    • Total interior livable area: 2,101 sqft
    • Finished area above ground: 2,101
    • Finished area below ground: 0

    Property

    Parking
    • Total spaces: 2
    • Parking features: Assigned, Parking Lot
    • Details: Assigned Parking, Assigned Space #: 627, 627
    Accessibility
    • Accessibility features: None
    Features
    • Levels: Three
    • Stories: 3
    • Pool features: None
    • Fencing: Wood,Back Yard
    Lot
    • Size: 1,763 Square Feet
    Details
    • Additional structures: Above Grade, Below Grade
    • Parcel number: 50648410
    • Zoning: OCM(50)
    • Special conditions: Standard

    Construction

    Type & style
    • Home type: Townhouse
    • Architectural style: Colonial
    • Property subtype: Townhouse
    Materials
    • Brick
    • Foundation: Crawl Space
    Condition
    • New construction: No
    • Year built: 1996

    Utilities & green energy

    • Sewer: Public Sewer
    • Water: Public

    Community & HOA

    Community
    • Subdivision: Old Town Gateway
    HOA
    • Has HOA: Yes
    • Amenities included: Reserved/Assigned Parking
    • Services included: Common Area Maintenance, Lawn Care Front, Management, Parking Fee, Reserve Funds, Snow Removal, Lawn Care Side, Insurance
    • HOA fee: $460 quarterly
    • HOA name: OLD TOWN GATEWAY OWNERS ASSOCIATION
    Location
    • Region: Alexandria

    Financial & listing details

    • Price per square foot: $624/sqft
    • Tax assessed value: $1,115,466
    • Annual tax amount: $12,660
    • Date on market: 9/18/2025
    • Listing agreement: Exclusive Right To Sell
    • Listing terms: Cash,Conventional,VA Loan
    • Ownership: Fee Simple

    Price history

    DateEventPrice
    10/10/2025Sold$1,312,000+9.8%$624/sqft
    Source: Bright MLS #VAAX2049590 Report a problem
    9/22/2025Pending sale$1,195,000$569/sqft
    Source: Bright MLS #VAAX2049590 Report a problem
    9/21/2025Contingent$1,195,000$569/sqft
    Source: Bright MLS #VAAX2049590 Report a problem
    9/18/2025Listed for sale$1,195,000+33.5%$569/sqft
    Source: Bright MLS #VAAX2049590 Report a problem
    7/1/2019Sold$895,000$426/sqft
    Source: Public Record Report a problem
    5/30/2019Pending sale$895,000$426/sqft
    Source: Long & Foster Real Estate, Inc. #VAAX235832 Report a problem
    5/24/2019Listed for sale$895,000+20.9%$426/sqft
    Source: Long & Foster Real Estate, Inc. #VAAX235832 Report a problem
    2/21/2006Sold$740,000+120.9%$352/sqft
    Source: Public Record Report a problem
    7/2/1997Sold$335,000$159/sqft
    Source: Public Record Report a problem

    Public tax history

    YearProperty taxesTax assessment
    2026$13,706 +8.3%$1,207,611 +8.3%
    2025$12,661 $1,115,466
    2024$12,661 +2.2%$1,115,466
    2023$12,382 -0.5%$1,115,466 -0.5%
    2022$12,446 +9.1%$1,121,261 +10%
    2021$11,413 $1,018,897 +8.1%
    2020-- $942,361 +9.8%
    2019-- $858,280
    2018$7,228 -13.5%$858,280 -0.5%
    2017$8,355 $862,617 +7.7%
    2016$8,355 $801,038
    2015$8,355 +1.3%$801,038 +1.3%
    2014$8,245 +10.7%$790,524 +3.8%
    2013$7,447 +5.1%$761,457 +5.1%
    2012$7,083 +3.5%$724,279 +3.5%
    2011$6,846 +0.2%$700,048 +0.2%
    2010$6,832 +7.2%$698,551 -1%
    2009$6,372 +3.6%$705,649 -3%
    2008$6,150 +1%$727,825 -0.8%
    2007$6,092 -5.3%$733,956 -7%
    2006$6,432 -12.6%$789,200 +14.8%
    2005$7,355 +12.6%$687,400 +12.6%
    2004$6,532 +17.5%$610,500 +17.5%
    2003$5,561 +15.9%$519,700 +15.9%
    2002$4,798 +6.7%$448,400 +6.7%
    2001$4,495 $420,100
    Find assessor info on the county website

    Neighborhood: Northeast

    Nearby schools

    GreatSchools rating
    Schools provided by the listing agent
    • District: Alexandria City Public Schools

    Source: Bright MLS. This data may not be complete. We recommend contacting the local school district to confirm school assignments for this home.

    Get a cash offer in 3 minutes
    Find out how much your home could sell for in as little as 3 minutes with a no-obligation cash offer.
    Estimated market value
    $1,325,600
    Get a cash offer in 3 minutes
    Find out how much your home could sell for in as little as 3 minutes with a no-obligation cash offer.
    Estimated market value
    $1,325,600