Skip main navigation
Sold for $1,100,000
  • $1,100,000

    967 Powhatan St, Alexandria, VA 22314

    3beds
    1,927sqft
    Townhouse
    Built in 1996
    1,943 Square Feet Lot
    $1,112,600 Zestimate®
    $571/sqft
    $6,118 Estimated rent

    Home value

    $1,112,600

    $1.03M - $1.19M

    $6,118/mo

    Zestimate® history
    Loading
    Loading...

    Owner options

    List your home for rent

    $6,118/mo

    Rent Zestimate®

    Find your next renter with Zillow Rental Manager. Plus, with online applications, you can quickly screen prospective tenants – for free.

    Learn more

    $6,118/mo

    Rent Zestimate®

    Refinance and save

    $7,243/mo

    Est. payment

    Refinancing to a lower rate could help reduce your monthly payments and save thousands over the life of the loan.

    See today's rates

    $7,243/mo

    Est. payment

    Explore your selling options

    Work with a Zillow partner agent

    Leverage their expertise and Zillow's premium Showcase listings to get your home seen by more buyers.

    Get started

    List with your own agent

    Get your home in front of millions of buyers by listing it on Zillow.

    Learn how to do it

    Sell it yourself

    Take full control of how buyers see your home on Zillow by listing For Sale by Owner (FSBO).

    List your home

    What's special

    Gas fireplacePrivate patioUpdated bathroomStainless appliancesCustom moldingsBrick town homeKitchen pantry
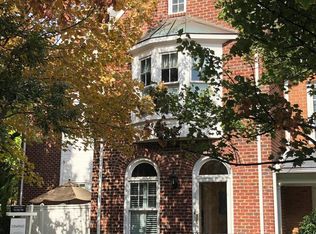
    Light-filled, this 3-LEVEL brick town home in Old Town Gateway with 3 bedrooms, 3.5 bathrooms, and nearly 2,000 square feet of finished living space. It also comes with TWO assigned parking spaces. The open space in the front and rear of the property allows unobstructed light and provides great depth perception from within. The main level features 9-foot ceilings, custom moldings, an inviting foyer, and a separate living room with a gas fireplace, built-in bookshelves, and a spacious dining room with a door leading to the private patio. (The living room and dining room are interchangeable.) The updated kitchen has a kitchen pantry, ample cabinetry, stainless appliances, and a cozy breakfast nook. The second level features the Primary Suite with an updated bathroom and walk-in closet. It includes an extra-long vanity with two sinks and ample storage. The en-suite secondary bedroom is light-filled and also on this level. The third level offers another spacious and light-filled en-suite bedroom and a laundry area. This makes it a perfect space for guests or a home office. Also, large storage area on top floor next to W&D area, The roof was replaced in 2024, the HWH in 2018, the carpeting in 2025, and it was recently painted. This town home is located in the heart of Old Town, just a stone’s throw away from shopping, restaurants, the Potomac River, and GW Parkway’s scenic trails. It’s also close to Braddock Road Metro, VRE/Amtrak station, and Reagan National Airport.

    Zillow last checked:

    Listing updated:

    Listed by:

    Barry Murphy 703-946-5008,

    Samson Properties,

    Co-Listing Agent: Aylene Blafkin 703-629-6442,

    Samson Properties

    Bought with:

    Frances Backus, 0225268626

    Corcoran McEnearney

    Source: Bright MLS,MLS#: VAAX2043706MLS Logo

    Facts & features

    Interior

    Bedrooms & bathrooms
    • Bedrooms: 3
    • Bathrooms: 4
    • Full bathrooms: 3
    • 1/2 bathrooms: 1
    • Main level bathrooms: 1
    Rooms
    • Room types: Bedroom 2, Attic
    Bedroom 2
    • Features: Flooring - HardWood
    • Level: Upper
    • Area: 110 Square Feet
    • Dimensions: 11 X 10
    Other
    • Level: Unspecified
    Heating
    • Forced Air, Natural Gas
    Cooling
    • Central Air, Electric
    Appliances
    • Included: Dishwasher, Disposal, Exhaust Fan, Ice Maker, Microwave, Oven/Range - Gas, Refrigerator, Gas Water Heater
    • Laundry: Upper Level, Hookup
    Features
    • Dining Area, Floor Plan - Traditional, Tray Ceiling(s), 9'+ Ceilings
    • Flooring: Hardwood, Wood
    • Doors: Storm Door(s)
    • Windows: Double Pane Windows
    • Has basement: No
    • Number of fireplaces: 1
    • Fireplace features: Gas/Propane
    Interior area
    • Total structure area: 1,927
    • Total interior livable area: 1,927 sqft
    • Finished area above ground: 1,927
    • Finished area below ground: 0

    Property

    Parking
    • Total spaces: 2
    • Parking features: Assigned, Parking Lot, Off Street
    • Details: Assigned Parking, Assigned Space #: 617 & 617
    Accessibility
    • Accessibility features: None
    Features
    • Levels: Three
    • Stories: 3
    • Patio & porch: Patio
    • Exterior features: Sidewalks
    • Pool features: None
    • Has spa: Yes
    • Spa features: Bath
    • Fencing: Back Yard
    • Has view: Yes
    • View description: City
    Lot
    • Size: 1,943 Square Feet
    Details
    • Additional structures: Above Grade, Below Grade
    • Parcel number: 50648310
    • Zoning: OCM(50)
    • Special conditions: Standard

    Construction

    Type & style
    • Home type: Townhouse
    • Architectural style: Colonial
    • Property subtype: Townhouse
    Materials
    • Brick
    • Foundation: Brick/Mortar
    • Roof: Architectural Shingle
    Condition
    • Very Good
    • New construction: No
    • Year built: 1996
    Details
    • Builder model: LEE
    • Builder name: LAWRENCE BRANDT

    Utilities & green energy

    • Sewer: Public Sewer
    • Water: Public
    • Utilities for property: Cable Available

    Community & HOA

    Community
    • Subdivision: Old Town Gateway
    HOA
    • Has HOA: Yes
    • HOA fee: $460 quarterly
    • HOA name: OLD TOWN GATEWAY
    Location
    • Region: Alexandria

    Financial & listing details

    • Price per square foot: $571/sqft
    • Tax assessed value: $1,017,241
    • Annual tax amount: $11,545
    • Date on market: 4/23/2025
    • Listing agreement: Exclusive Right To Sell
    • Ownership: Fee Simple

    Price history

    DateEventPrice
    5/26/2025Sold$1,100,000-3.9%$571/sqft
    Source: Bright MLS #VAAX2043706 Report a problem
    5/9/2025Pending sale$1,145,000$594/sqft
    Source: Bright MLS #VAAX2043706 Report a problem
    5/4/2025Price change$1,145,000-4.2%$594/sqft
    Source: Bright MLS #VAAX2043706 Report a problem
    4/23/2025Listed for sale$1,195,000+298.3%$620/sqft
    Source: Bright MLS #VAAX2043706 Report a problem
    11/5/1998Sold$300,000$156/sqft
    Source: Public Record Report a problem

    Public tax history

    YearProperty taxesTax assessment
    2026$11,985 +3.8%$1,055,923 +3.8%
    2025$11,546 $1,017,241
    2024$11,546 +2.3%$1,017,241
    2023$11,291 -0.5%$1,017,241 -0.5%
    2022$11,352 +9%$1,022,727 +10%
    2021$10,419 $929,384 +8.1%
    2020-- $859,601 +9.7%
    2019-- $783,563
    2018-- $783,563 -0.5%
    2017$7,628 $787,668 +7.7%
    2016$7,628 $731,378
    2015$7,628 +1.2%$731,378 +1.2%
    2014$7,536 +10.7%$722,536 +3.8%
    2013$6,806 +5.5%$695,911 +5.5%
    2012$6,451 +5.8%$659,561 +5.8%
    2011$6,099 +0.2%$623,656 +0.2%
    2010$6,087 +7.1%$622,407 -1.1%
    2009$5,681 +3.8%$629,125 -2.9%
    2008$5,473 +3.1%$647,684 +1.3%
    2007$5,309 -12.3%$639,673 -13.9%
    2006$6,055 -12.5%$743,000 +14.9%
    2005$6,920 +12.6%$646,700 +12.6%
    2004$6,145 +17.4%$574,300 +17.4%
    2003$5,232 +16%$489,000 +16%
    2002$4,510 +6.8%$421,500 +6.8%
    2001$4,224 $394,800
    Find assessor info on the county website

    Neighborhood: Northeast

    Nearby schools

    GreatSchools rating
    Schools provided by the listing agent
    • District: Alexandria City Public Schools

    Source: Bright MLS. This data may not be complete. We recommend contacting the local school district to confirm school assignments for this home.

    Get a cash offer in 3 minutes
    Find out how much your home could sell for in as little as 3 minutes with a no-obligation cash offer.
    Estimated market value
    $1,112,600
    Get a cash offer in 3 minutes
    Find out how much your home could sell for in as little as 3 minutes with a no-obligation cash offer.
    Estimated market value
    $1,112,600