Beautifully updated 4 bed, 2 bath ranch style home with a 2 car detached garage in a convenient Aurora location. The front yard features low maintenance xeriscape landscaping with a drip irrigation system. Inside you will find new luxury vinyl plank flooring, fresh interior paint, new solid core interior doors & an updated kitchen with quartz countertops, custom cabinet pullouts & two pantries offering exceptional storage. The main level includes 3 bedrooms with beautiful natural light throughout the home. The finished basement features a large primary suite with a spacious bathroom located right next to the laundry area for added convenience. Both bathrooms have been tastefully updated with modern finishes. Step outside to a massive backyard with healthy fescue grass, two mature trees providing excellent shade, a large storage shed & plenty of room to enjoy the outdoors. The detached 2-car garage includes built-in cabinets perfect for extra storage. Major system updates include a furnace & AC that are only 3 years old, a roof that is just 2 years old with Class 4 shingles, plus blown-in attic insulation for added efficiency. The property also features a valuable grandfathered-in well. Located close to schools, shopping, restaurants, parks & trails, this home offers a great blend of comfort, updates & convenience.
Sold for $448,000
$448,000
943 S Jamaica St, Aurora, CO 80012
4beds
1,874sqft
Single Family Residence
Built in 1966
8,407 Square Feet Lot
$442,500 Zestimate®
$239/sqft
$2,609 Estimated rent
Home value
$442,500
$416,000 - $473,000
$2,609/mo
Zestimate® history
Owner options
List your home for rent
$2,609/mo
Rent Zestimate®
Find your next renter with Zillow Rental Manager. Plus, with online applications, you can quickly screen prospective tenants – for free.
$2,609/mo
Rent Zestimate®
Refinance and save
$2,644/mo
Est. payment
Refinancing to a lower rate could help reduce your monthly payments and save thousands over the life of the loan.
$2,644/mo
Est. payment
Explore your selling options
Work with a Zillow partner agent
Leverage their expertise and Zillow's premium Showcase listings to get your home seen by more buyers.
Get startedList with your own agent
Get your home in front of millions of buyers by listing it on Zillow.
Learn how to do itSell it yourself
Take full control of how buyers see your home on Zillow by listing For Sale by Owner (FSBO).
List your homeWhat's special
Zillow last checked:
Listing updated:
Listed by:
June Lemmings 970-388-3692,
KW Top of the Rockies - Elevate
Bought with:
Oscar Galvan, 100088891
Keller Williams Realty Downtown LLC
Source: IRES as distributed by MLS GRID,MLS#: 1054118
Facts & features
Interior
Bedrooms & bathrooms
- Bedrooms: 4
- Bathrooms: 2
- Full bathrooms: 1
- 3/4 bathrooms: 1
- Main level bathrooms: 1
Primary bedroom
- Description: Carpet
- Features: 3/4 Primary Bath
- Level: Basement
- Area: 156 Square Feet
- Dimensions: 12 x 13
Bedroom 2
- Description: Luxury Vinyl
- Level: Main
- Area: 110 Square Feet
- Dimensions: 10 x 11
Bedroom 3
- Description: Luxury Vinyl
- Level: Main
- Area: 100 Square Feet
- Dimensions: 10 x 10
Bedroom 4
- Description: Luxury Vinyl
- Level: Main
- Area: 90 Square Feet
- Dimensions: 9 x 10
Kitchen
- Description: Luxury Vinyl
- Level: Main
- Area: 192 Square Feet
- Dimensions: 12 x 16
Laundry
- Description: Luxury Vinyl
- Level: Basement
- Area: 32 Square Feet
- Dimensions: 4 x 8
Living room
- Description: Luxury Vinyl
- Level: Main
- Area: 195 Square Feet
- Dimensions: 13 x 15
Recreation room
- Description: Carpet
- Level: Basement
- Area: 180 Square Feet
- Dimensions: 9 x 20
Heating
- Forced Air
Cooling
- Central Air, Ceiling Fan(s)
Appliances
- Included: Electric Range, Dishwasher, Microwave, Disposal
- Laundry: Washer/Dryer Hookup
Features
- Eat-in Kitchen, Pantry
- Windows: Window Coverings
- Basement: Full,Partially Finished
- Has fireplace: No
- Fireplace features: None
Interior area
- Total structure area: 949
- Total interior livable area: 1,874 sqft
- Finished area above ground: 949
Property
Parking
- Total spaces: 2
- Parking features: Detached
- Garage spaces: 2
- Details: Detached
Accessibility
- Accessibility features: Level Lot, Low Carpet, Main Floor Bath, Accessible Bedroom
Features
- Levels: One
- Stories: 1
- Fencing: Fenced,Wood
- Has view: Yes
- View description: City
Lot
- Size: 8,407 Square Feet
- Features: Deciduous Trees, City Limits, Paved, Curbs, Gutters, Sidewalks
Details
- Additional structures: Storage
- Parcel number: 197314304016
- Zoning: RES
- Special conditions: Private Owner
Construction
Type & style
- Home type: SingleFamily
- Architectural style: Contemporary
- Property subtype: Single Family Residence
Materials
- Brick
- Roof: Composition
Condition
- New construction: No
- Year built: 1966
Utilities & green energy
- Electric: Xcel
- Gas: Xcel
- Sewer: Public Sewer
- Water: City, Well
- Utilities for property: Natural Gas Available, Electricity Available, High Speed Avail
Community & HOA
Community
- Security: Fire Alarm
- Subdivision: Havana Villa Sub
HOA
- Has HOA: No
Location
- Region: Aurora
Financial & listing details
- Price per square foot: $239/sqft
- Tax assessed value: $452,800
- Annual tax amount: $2,436
- Date on market: 3/18/2026
- Listing terms: Cash,Conventional,FHA,VA Loan
- Exclusions: Sellers personal property. Washer and Dryer. Fridge is negotiable.
- Electric utility on property: Yes
- Road surface type: Asphalt
Price history
| Date | Event | Price |
|---|---|---|
| 5/13/2026 | Sold | $448,000-0.4%$239/sqft |
Source:  IRES as distributed by MLS GRID #1054118 Report a problem IRES as distributed by MLS GRID #1054118 Report a problem | ||
| 4/9/2026 | Pending sale | $450,000$240/sqft |
Source:  REcolorado as distributed by MLS GRID #IR1054118 Report a problem REcolorado as distributed by MLS GRID #IR1054118 Report a problem | ||
| 3/20/2026 | Listed for sale | $450,000+69.8%$240/sqft |
Source: IRES as distributed by MLS GRID #1054118 Report a problem | ||
| 7/24/2017 | Sold | $265,000+152.4%$141/sqft |
Source: Public Record Report a problem | ||
| 4/13/2011 | Sold | $105,000-8.7%$56/sqft |
Source: Public Record Report a problem | ||
| 2/26/2011 | Listed for sale | $115,000-10.9%$61/sqft |
Source: MB COLORADO AUCTION & RE #953965 Report a problem | ||
| 1/16/2011 | Listing removed | $129,000$69/sqft |
Source: MB COLORADO AUCTION & RE #953965 Report a problem | ||
| 1/2/2011 | Pending sale | $129,000$69/sqft |
Source: MB COLORADO AUCTION & RE #953965 Report a problem | ||
| 12/12/2010 | Listed for sale | $129,000+23%$69/sqft |
Source: MB COLORADO AUCTION & RE #953965 Report a problem | ||
| 10/29/1996 | Sold | $104,900$56/sqft |
Source: Public Record Report a problem | ||
Public tax history
| Year | Property taxes | Tax assessment |
|---|---|---|
| 2025 | $2,362 +13.4% | $28,300 -6% |
| 2024 | $2,083 +23.9% | $30,110 -11.8% |
| 2023 | $1,681 -0.6% | $34,123 +47% |
| 2022 | $1,692 | $23,214 -2.8% |
| 2021 | -- | $23,882 +11.7% |
| 2020 | $1,535 +10.4% | $21,379 |
| 2019 | $1,390 | $21,379 +13.4% |
| 2018 | $1,390 +1.5% | $18,857 |
| 2017 | $1,370 | $18,857 +30.7% |
| 2016 | -- | $14,431 |
| 2015 | -- | $14,431 +43% |
| 2014 | $1,064 +26.7% | $10,093 +0.7% |
| 2013 | $840 | $10,020 +0.1% |
| 2012 | -- | $10,010 |
| 2011 | $664 +2.7% | $10,010 +17.1% |
| 2010 | $646 -37.2% | $8,550 |
| 2009 | $1,029 | $8,550 -36.5% |
| 2008 | -- | $13,461 |
| 2007 | -- | $13,461 -2.8% |
| 2006 | -- | $13,851 |
| 2005 | -- | $13,851 +0.2% |
| 2002 | $1,019 +23.3% | $13,830 +30% |
| 2001 | $826 | $10,640 |
Find assessor info on the county website
Neighborhood: Rangeview
Nearby homes
- $384,500-- bd2 ba783 sqft953 S Jamaica St, Aurora, CO 80012Off Market
- $365,0003 bd1 ba1.8k sqft933 S Jamaica St, Aurora, CO 80012Sold
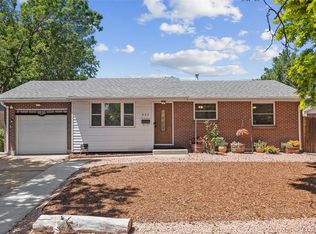
- $410,0003 bd2 ba1.5k sqft963 S Jamaica St, Aurora, CO 80012Pending
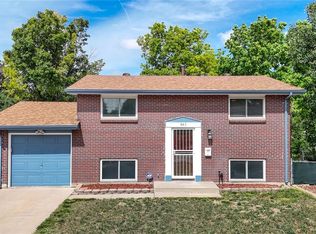
- $398,1002 bd2 ba1k sqft923 S Jamaica St, Aurora, CO 80012Off Market
- $357,3002 bd1 ba925 sqft942 S Ironton St, Aurora, CO 80012Off Market
- $385,0003 bd1 ba1.8k sqft952 S Ironton St, Aurora, CO 80012Sold
- $448,3005 bd2 ba1.8k sqft932 S Ironton St, Aurora, CO 80012Off Market
- $435,0004 bd2 ba1.8k sqft922 S Ironton St, Aurora, CO 80012Sold
Nearby schools
GreatSchools rating
- 3/10Highline Community Elementary SchoolGrades: PK-5Distance: 0.3 mi
- 3/10Prairie Middle SchoolGrades: 6-8Distance: 1.7 mi
- 6/10Overland High SchoolGrades: 9-12Distance: 1.6 mi
Schools provided by the listing agent
- Elementary: Highline
- Middle: Prairie
- High: Overland
Source: IRES as distributed by MLS GRID. This data may not be complete. We recommend contacting the local school district to confirm school assignments for this home.
Get a cash offer in 3 minutes
Find out how much your home could sell for in as little as 3 minutes with a no-obligation cash offer.
Estimated market value
$442,500
Get a cash offer in 3 minutes
Find out how much your home could sell for in as little as 3 minutes with a no-obligation cash offer.
Estimated market value
$442,500
- Colorado
- Arapahoe County
- Aurora
- 80012
- Rangeview
- 943 S Jamaica St
Nearby cities
Nearby neighborhoods
Nearby zip codes
Other Aurora Topics
