Tucked within Aurora’s established Havana Village neighborhood and featuring Cherry Creek schools, 963 S Jamaica Street offers a balance of functionality, flexibility, and a location within convenient reach of both neighborhood amenities and the broader Denver metro area. Built in the mid-1960s, this three-bedroom, 1 1/2-bath residence reflects the enduring appeal of homes from this era, where practical design and comfortable proportions create spaces that adapt to changing needs over time. The home has a light-filled interior that unfolds with a comfortable progression between living, dining, and gathering areas. The kitchen is positioned to serve as a functional hub of the home, supporting both routine meal preparation and casual entertaining for even large groups. Moving upstairs, the bedrooms provide flexibility -- accommodating guests, creating dedicated work-from-home environments, pursuing creative interests, or establishing private retreat spaces. Outside, the property benefits from a generous residential lot and an inviting covered patio. A one-car garage further enhances convenience and storage capabilities. Beyond the property itself, the location provides access to nearby parks, schools, shopping, dining, and major transportation corridors, while destinations such as Expo Park, the Anschutz Medical Campus, and Downtown Denver remain readily accessible. Check out the additional marketing collateral at: https://www.v6d.com/j06
Accepting backups
Price cut: $10K (6/27)
$410,000
963 S Jamaica Street, Aurora, CO 80012
3beds
1,566sqft
:
Get pre-qualified$2,534/mo
Single Family Residence
Built in 1966
7,754 Square Feet Lot
$-- Zestimate®
$262/sqft
$-- HOA
What's special
- 63 days |
- 360 |
- 31 |
Zillow last checked:
Listing updated:
Listed by:
Erin Larkin listwithlarkin@gmail.com,
RE/MAX Alliance
Source: REcolorado as distributed by MLS GRID,MLS#: 4007160
Facts & features
Interior
Bedrooms & bathrooms
- Bedrooms: 3
- Bathrooms: 2
- Full bathrooms: 1
- 1/2 bathrooms: 1
Bedroom
- Description: Bedroom 1-Wood Floors And Built In Shelving With Lots Of Light
- Level: Upper
Bedroom
- Description: Bedroom 2-Wood Floors And Large Closet Space
- Level: Upper
Bedroom
- Description: Bedroom 3-Wood Floors And Large Fan
- Level: Upper
Bathroom
- Description: Connected To Laundry And Perfect For Easy Living
- Level: Lower
Bathroom
- Level: Upper
Family room
- Description: Large, Garden Level To Accommodate Large Gatherings
- Level: Lower
Kitchen
- Description: Large, Garden Level Kitchen That Can Allow For Large Meal Gatherings
- Level: Lower
Office
- Description: Wood Floors For Great Office, Playroom Or Den
- Level: Upper
Heating
- Forced Air
Cooling
- Attic Fan
Appliances
- Included: Dishwasher, Disposal, Gas Water Heater, Range, Range Hood, Refrigerator
- Laundry: In Unit
Features
- Built-in Features, Ceiling Fan(s), Eat-in Kitchen, Laminate Counters, Smoke Free
- Flooring: Carpet, Laminate, Tile
- Windows: Double Pane Windows
- Has basement: No
Interior area
- Total structure area: 1,566
- Total interior livable area: 1,566 sqft
- Finished area above ground: 1,566
Property
Parking
- Total spaces: 1
- Parking features: Concrete
- Attached garage spaces: 1
Features
- Fencing: Full
Lot
- Size: 7,754 Square Feet
- Features: Level
- Residential vegetation: Grassed
Details
- Parcel number: 031170184
- Zoning: SFR
- Special conditions: Standard
Construction
Type & style
- Home type: SingleFamily
- Property subtype: Single Family Residence
Materials
- Brick
- Roof: Composition
Condition
- Year built: 1966
Utilities & green energy
- Sewer: Public Sewer
- Water: Public
- Utilities for property: Cable Available, Electricity Connected, Natural Gas Connected, Phone Available
Community & HOA
Community
- Security: Carbon Monoxide Detector(s), Smoke Detector(s)
- Subdivision: Havana Village
HOA
- Has HOA: No
Location
- Region: Aurora
Financial & listing details
- Price per square foot: $262/sqft
- Tax assessed value: $469,500
- Annual tax amount: $2,526
- Date on market: 6/5/2026
- Listing terms: Cash,Conventional,FHA,VA Loan
- Exclusions: Sellers Personal Property And Staging Items
- Ownership: Estate
- Electric utility on property: Yes
- Road surface type: Paved
Estimated market value
Not available
Estimated sales range
Not available
Not available
Price history
| Date | Event | Price |
|---|---|---|
| 7/20/2026 | Pending sale | $410,000$262/sqft |
Source:  REcolorado as distributed by MLS GRID #4007160 Report a problem REcolorado as distributed by MLS GRID #4007160 Report a problem | ||
| 6/27/2026 | Price change | $410,000-2.4%$262/sqft |
Source: REcolorado as distributed by MLS GRID #4007160 Report a problem | ||
| 6/5/2026 | Listed for sale | $420,000+40%$268/sqft |
Source: REcolorado as distributed by MLS GRID #4007160 Report a problem | ||
| 8/16/2019 | Sold | $300,000$192/sqft |
Source: Public Record Report a problem | ||
| 8/2/2019 | Pending sale | $300,000$192/sqft |
Source: Coldwell Banker Residential Brokerage - Southeast Metro at DTC #9628980 Report a problem | ||
| 7/26/2019 | Listed for sale | $300,000+29%$192/sqft |
Source: Coldwell Banker Residential Brokerage - Southeast Metro at DTC #9628980 Report a problem | ||
| 8/22/2015 | Listing removed | $232,500$148/sqft |
Source: Brokers Guild #3319827 Report a problem | ||
| 7/29/2015 | Listed for sale | $232,500+75.5%$148/sqft |
Source: Brokers Guild #3319827 Report a problem | ||
| 11/8/2010 | Sold | $132,500-8.6%$85/sqft |
Source: Public Record Report a problem | ||
| 9/3/2010 | Listed for sale | $145,000-17.1%$93/sqft |
Source: Atlas Real Estate Group #924387 Report a problem | ||
| 4/16/2001 | Sold | $175,000+42.3%$112/sqft |
Source: Public Record Report a problem | ||
| 1/8/1999 | Sold | $123,000$79/sqft |
Source: Public Record Report a problem | ||
Public tax history
| Year | Property taxes | Tax assessment |
|---|---|---|
| 2025 | $2,405 +13.4% | $29,344 -4.3% |
| 2024 | $2,121 +35.7% | $30,653 -11.6% |
| 2023 | $1,563 -0.6% | $34,671 +60.7% |
| 2022 | $1,573 | $21,580 -2.8% |
| 2021 | -- | $22,201 +9.5% |
| 2020 | $1,456 +6.8% | $20,278 |
| 2019 | $1,364 | $20,278 +9.6% |
| 2018 | $1,364 +1.5% | $18,504 |
| 2017 | $1,345 | $18,504 +25.5% |
| 2016 | -- | $14,750 |
| 2015 | -- | $14,750 +44.5% |
| 2014 | $1,088 +28% | $10,205 -3% |
| 2013 | $849 | $10,520 |
| 2012 | -- | $10,520 |
| 2011 | $690 +2.7% | $10,520 +18.3% |
| 2010 | $672 -35.5% | $8,890 |
| 2009 | $1,041 | $8,890 -34.7% |
| 2008 | -- | $13,612 |
| 2007 | -- | $13,612 -5.8% |
| 2006 | -- | $14,448 |
| 2005 | -- | $14,448 +3.6% |
| 2002 | $1,028 +24.8% | $13,950 +31.5% |
| 2001 | $824 | $10,610 |
Find assessor info on the county website
Monthly payment
Est. payment
Payment breakdown
Explore the cost of this home by adjusting the details. Changes won't be saved.Climate risks
Neighborhood: Rangeview
Nearby schools
GreatSchools rating
- 3/10Highline Community Elementary SchoolGrades: PK-5Distance: 0.3 mi
- 3/10Prairie Middle SchoolGrades: 6-8Distance: 1.7 mi
- 6/10Overland High SchoolGrades: 9-12Distance: 1.6 mi
Schools provided by the listing agent
- Elementary: Highline Community
- Middle: Prairie
- High: Overland
- District: Cherry Creek 5
Source: REcolorado as distributed by MLS GRID. This data may not be complete. We recommend contacting the local school district to confirm school assignments for this home.
- $386,000-- bd2 ba783 sqft953 S Jamaica St, Aurora, CO 80012Off Market
- $419,2003 bd2 ba1.1k sqft973 S Jamaica St, Aurora, CO 80012Off Market
- $448,0004 bd2 ba1.8k sqft943 S Jamaica St, Aurora, CO 80012Sold
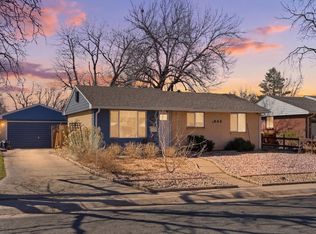
- $396,9004 bd2 ba756 sqft983 S Jamaica St, Aurora, CO 80012Off Market
- $379,000-- bd1 ba925 sqft962 S Ironton St, Aurora, CO 80012Off Market
- $385,0003 bd1 ba1.8k sqft952 S Ironton St, Aurora, CO 80012Sold
- $419,4003 bd2 ba1.1k sqft972 S Ironton St, Aurora, CO 80012Off Market
- $418,6004 bd2 ba1.7k sqft964 S Jamaica St, Aurora, CO 80012Off Market
A local agent can set up tours, give advice and negotiate with sellers.
Similar homes
- $450,0003 bd2 ba1.3k sqft984 S Victor Way, Aurora, CO 80012For Sale

 MLS ID #7485704, Katrina Hunt, LPT Realty. REcolorado as distributed by MLS GRID
 - $415,0003 bd2 ba1.6k sqft820 Tucson Street, Aurora, CO 80011For Sale
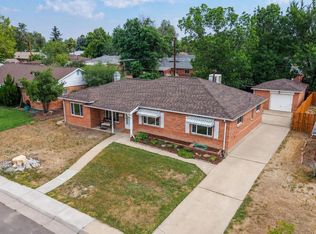 MLS ID #3377818, Heath Waller, The Group Inc - Centerra. REcolorado as distributed by MLS GRID
 - $450,0003 bd3 ba2.2k sqft422 S Uvalda Street, Aurora, CO 80012For Sale
 MLS ID #6603545, Jasmine Litvak, Orchard Brokerage LLC. REcolorado as distributed by MLS GRID
 - $345,0004 bd1 ba1.1k sqft11630 E Walsh Place, Aurora, CO 80012For Sale
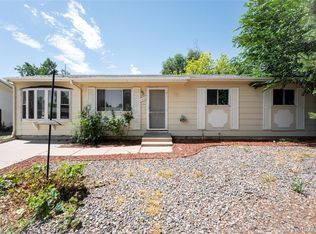 MLS ID #8425220, Amy Bergan, Amy Bergan Real Estate. REcolorado as distributed by MLS GRID
 - $450,0004 bd2 ba1.9k sqft686 Elkhart Street, Aurora, CO 80011For SaleMLS ID #3294875, Robin Reed, eXp Realty, LLC. REcolorado as distributed by MLS GRID
- $400,0003 bd2 ba1.2k sqft1297 Worchester Street, Aurora, CO 80011For SaleMLS ID #4832844, Steve Westfall, RE/MAX Professionals. REcolorado as distributed by MLS GRID
- $440,0004 bd3 ba2.3k sqft323 Fulton Street, Aurora, CO 80010For SaleMLS ID #9612934, DeMarcus Rhodes, Your Castle Realty LLC. REcolorado as distributed by MLS GRID
- $440,0004 bd2 ba1.7k sqft17958 E Oxford Drive, Aurora, CO 80013For SaleMLS ID #4689317, Jordan Harris, LoKation Real Estate. REcolorado as distributed by MLS GRID
- $358,0003 bd3 ba1.4k sqft14215 E Montana Circle #B, Aurora, CO 80012For SaleMLS ID #7067459, Boris Klein, A+ Life's Agency. REcolorado as distributed by MLS GRID
- $386,0003 bd2 ba1.1k sqft18851 E 22nd Drive, Aurora, CO 80011For SaleMLS ID #2791442, Crystalle Guss, Invalesco Real Estate. REcolorado as distributed by MLS GRID
- $425,0003 bd1 ba1.2k sqft1910 Xenia Street, Denver, CO 80220For SaleMLS ID #7259358, Christian Mulhern, Milehimodern. REcolorado as distributed by MLS GRID
- $450,0004 bd2 ba2k sqft3347 S Laredo Court, Aurora, CO 80013For SaleMLS ID #2377980, Kristin Hill, LIV Sotheby's International Realty. REcolorado as distributed by MLS GRID
- $465,0003 bd2 ba1.9k sqft4646 S Mobile Way, Aurora, CO 80015For SaleMLS ID #4782770, Cory Degen, RE/MAX Professionals. REcolorado as distributed by MLS GRID
- $400,0003 bd1 ba901 sqft3215 S Forest Street, Denver, CO 80222For SaleMLS ID #5877249, Allison Smookler, Kentwood Real Estate Cherry Creek. REcolorado as distributed by MLS GRID
- $435,0003 bd2 ba1k sqft4636 Estes Street, Wheat Ridge, CO 80033For SaleMLS ID #7846237, Jon Wells, A Better Way Realty. REcolorado as distributed by MLS GRID
- $399,0003 bd2 ba1.1k sqft1070 Elm Place, Denver, CO 80229For SaleMLS ID #7291713, Colin Dart, Milehimodern. REcolorado as distributed by MLS GRID
- $409,5003 bd2 ba1.3k sqft7286 Vrain Street, Westminster, CO 80030For SaleMLS ID #6141472, Amber Johnston, Real Broker, LLC DBA Real. REcolorado as distributed by MLS GRID
- $449,9004 bd2 ba1.5k sqft2529 W Mosier Place, Denver, CO 80219For SaleMLS ID #2922633, Raven Goodgain, Black Label Real Estate. REcolorado as distributed by MLS GRID
- $499,0005 bd3 ba2k sqft2832 S Mobile Street, Aurora, CO 80013For SaleMLS ID #7100189, Deb Kirschbaum, Priority Properties. REcolorado as distributed by MLS GRID
- $400,0004 bd2 ba1.4k sqft5637 Wyandot Street, Denver, CO 80221For SaleMLS ID #5613520, Prosper Loza, Engel & Volkers Denver. REcolorado as distributed by MLS GRID
