Stunning four bedroom, 3 bath home located in very desirable area of HIxson, minutes from Red Bank and downtown Chattanooga. This home boasts updates from top to bottom. New paint throughout interior as well as all new flooring including hardwood, carpet and tile. The kitchen is a chef's dream with beautiful new cabinets, all new appliances, which include a gas range, microwave drawer, dishwasher and over sized refrigerator. This home is designed with entertaining in mind. The kitchen is open to dining and living room areas with large bar and island with extra space for seating . The master suite and 2 additional bedrooms are located upstairs. Both bathrooms have new vanities and beautiful tile showers and flooring. Downstairs , you will find a den/game room area with a beautiful wood burning firerplace and bar. There is an additional bedroom and bathroom also. Outside, the house has fresh paint, new roof and three decks for outside enthusiasts. The fenced in backyard is perfect for children or pets. Don't miss an opportunity to make this lovely house your home. Schedule your appointment today!
Sold for $450,000
$450,000
943 Sherry Cir, Hixson, TN 37343
4beds
2,396sqft
Single Family Residence
Built in 1972
0.33 Acres Lot
$458,200 Zestimate®
$188/sqft
$2,265 Estimated rent
Home value
$458,200
$426,000 - $490,000
$2,265/mo
Zestimate® history
Owner options
List your home for rent
$2,265/mo
Rent Zestimate®
Find your next renter with Zillow Rental Manager. Plus, with online applications, you can quickly screen prospective tenants – for free.
$2,265/mo
Rent Zestimate®
Refinance and save
$2,809/mo
Est. payment
Refinancing to a lower rate could help reduce your monthly payments and save thousands over the life of the loan.
$2,809/mo
Est. payment
Explore your selling options
Work with a Zillow partner agent
Leverage their expertise and Zillow's premium Showcase listings to get your home seen by more buyers.
Get startedList with your own agent
Get your home in front of millions of buyers by listing it on Zillow.
Learn how to do itSell it yourself
Take full control of how buyers see your home on Zillow by listing For Sale by Owner (FSBO).
List your homeWhat's special
Three decksLarge bar and islandGas rangeNew roofFenced in backyardOversized refrigeratorAll new appliances
Zillow last checked:
Listing updated:
Listed by:
Carmen Jenkins 423-314-2407,
Keller Williams Realty
Bought with:
Chip Ellis, 235654
Real Estate Partners Chattanooga LLC
Source: Greater Chattanooga Realtors,MLS#: 1509485
Facts & features
Interior
Bedrooms & bathrooms
- Bedrooms: 4
- Bathrooms: 3
- Full bathrooms: 3
Primary bedroom
- Level: First
Bedroom
- Level: First
Bedroom
- Level: First
Bedroom
- Level: Basement
Primary bathroom
- Level: First
Bathroom
- Level: First
Bathroom
- Level: Basement
Den
- Level: Basement
Family room
- Level: First
Kitchen
- Level: First
Heating
- Central, Natural Gas
Cooling
- Central Air, Ceiling Fan(s)
Appliances
- Included: Dishwasher, Gas Range, Gas Water Heater, Microwave, Refrigerator
- Laundry: In Basement, Laundry Closet, Electric Dryer Hookup, Washer Hookup
Features
- Bar, Ceiling Fan(s), Chandelier, Double Vanity, Granite Counters, Kitchen Island, Open Floorplan, Recessed Lighting, Tub/shower Combo, Plumbed
- Flooring: Carpet, Ceramic Tile, Luxury Vinyl, Tile, Engineered Hardwood
- Windows: Vinyl Frames
- Basement: Finished
- Number of fireplaces: 1
- Fireplace features: Basement
Interior area
- Total structure area: 2,396
- Total interior livable area: 2,396 sqft
- Finished area above ground: 1,548
- Finished area below ground: 848
Property
Parking
- Total spaces: 2
- Parking features: Concrete, Driveway, Garage, Off Street, Garage Faces Front
- Attached garage spaces: 2
Features
- Levels: Multi/Split
- Patio & porch: Covered, Deck, Front Porch
- Exterior features: Rain Gutters
Lot
- Size: 0.33 Acres
- Dimensions: 91.53 x 156.22
- Features: Gentle Sloping
Details
- Additional structures: Outbuilding
- Parcel number: 109k B 067
- Special conditions: Personal Interest
Construction
Type & style
- Home type: SingleFamily
- Architectural style: Other
- Property subtype: Single Family Residence
Materials
- Brick
- Foundation: Block
- Roof: Shingle
Condition
- Updated/Remodeled
- New construction: No
- Year built: 1972
Utilities & green energy
- Sewer: Public Sewer
- Water: Public
- Utilities for property: Cable Available, Electricity Connected, Natural Gas Connected, Phone Available, Sewer Connected, Water Connected
Community & HOA
Community
- Subdivision: Brynewood Park Unit 4
HOA
- Has HOA: No
Location
- Region: Hixson
Financial & listing details
- Price per square foot: $188/sqft
- Tax assessed value: $339,600
- Annual tax amount: $2,294
- Date on market: 3/20/2025
- Listing terms: Cash,Conventional,FHA,VA Loan
- Road surface type: Asphalt
Price history
| Date | Event | Price |
|---|---|---|
| 4/28/2025 | Sold | $450,000+0.2%$188/sqft |
Source: Greater Chattanooga Realtors #1509485 Report a problem | ||
| 3/25/2025 | Contingent | $449,000$187/sqft |
Source: Greater Chattanooga Realtors #1509485 Report a problem | ||
| 3/20/2025 | Listed for sale | $449,000+87.9%$187/sqft |
Source: Greater Chattanooga Realtors #1509485 Report a problem | ||
| 10/18/2024 | Sold | $239,000$100/sqft |
Source: Greater Chattanooga Realtors #1398634 Report a problem | ||
| 9/30/2024 | Pending sale | $239,000$100/sqft |
Source: Greater Chattanooga Realtors #1398634 Report a problem | ||
| 9/27/2024 | Listed for sale | $239,000$100/sqft |
Source: Greater Chattanooga Realtors #1398634 Report a problem | ||
| 9/12/2024 | Contingent | $239,000$100/sqft |
Source: Greater Chattanooga Realtors #1398634 Report a problem | ||
| 9/4/2024 | Listed for sale | $239,000+162.6%$100/sqft |
Source: Greater Chattanooga Realtors #1398634 Report a problem | ||
| 4/9/1998 | Sold | $91,000$38/sqft |
Source: Public Record Report a problem | ||
Public tax history
| Year | Property taxes | Tax assessment |
|---|---|---|
| 2025 | $1,287 +12.5% | $84,900 +66.1% |
| 2024 | $1,144 | $51,125 |
| 2023 | $1,144 | $51,125 |
| 2022 | $1,144 | $51,125 |
| 2021 | $1,144 +12.9% | $51,125 +39.5% |
| 2020 | $1,013 | $36,650 |
| 2019 | $1,013 | $36,650 |
| 2018 | $1,013 -48.7% | $36,650 |
| 2017 | $1,974 +1.8% | $36,650 |
| 2016 | $1,939 | -- |
| 2015 | $1,939 | $35,950 |
| 2014 | $1,939 | -- |
| 2013 | -- | $35,950 -7.3% |
| 2012 | -- | $38,775 |
| 2011 | -- | $38,775 |
| 2010 | -- | $38,775 |
| 2009 | -- | $38,775 +16.6% |
| 2008 | -- | $33,250 |
| 2007 | -- | $33,250 |
| 2006 | -- | $33,250 |
| 2005 | -- | $33,250 +12.1% |
| 2004 | -- | $29,650 |
| 2003 | -- | $29,650 |
| 2002 | -- | $29,650 |
| 2001 | -- | $29,650 +25.1% |
| 2000 | -- | $23,700 |
Find assessor info on the county website
Neighborhood: 37343
Nearby homes
- $420,0004 bd3 ba2k sqft941 Sherry Cir, Hixson, TN 37343Sold
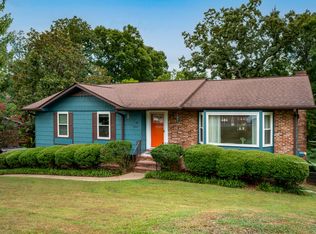
- $65,0001 acre941 Sherry Cir, Hixson, TN 37343Off Market
- $415,0004 bd3 ba2.5k sqft945 Sherry Cir, Hixson, TN 37343Sold
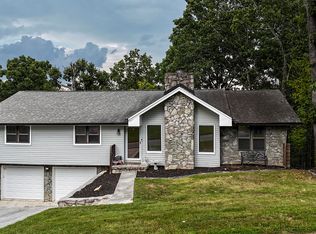
- $365,2004 bd3 ba2.3k sqft946 Sherry Cir, Hixson, TN 37343Off Market
- $314,500-- bd2 ba2k sqft942 Sherry Cir, Hixson, TN 37343Off Market
- $336,400-- bd3 ba2.3k sqft939 Sherry Cir, Hixson, TN 37343Off Market
- $358,700-- bd2 ba2.3k sqft949 Sherry Cir, Hixson, TN 37343Off Market
- $351,2004 bd3 ba2.4k sqft1014 Brynewood Park Dr, Hixson, TN 37343Off Market
Nearby schools
GreatSchools rating
- 6/10Alpine Crest Elementary SchoolGrades: K-5Distance: 0.5 mi
- 5/10Red Bank Middle SchoolGrades: 6-8Distance: 2.3 mi
- 5/10Red Bank High SchoolGrades: 9-12Distance: 2.3 mi
Schools provided by the listing agent
- Elementary: DuPont Elementary
- Middle: Hixson Middle
- High: Hixson High
Source: Greater Chattanooga Realtors. This data may not be complete. We recommend contacting the local school district to confirm school assignments for this home.
Get a cash offer in 3 minutes
Find out how much your home could sell for in as little as 3 minutes with a no-obligation cash offer.
Estimated market value
$458,200
Get a cash offer in 3 minutes
Find out how much your home could sell for in as little as 3 minutes with a no-obligation cash offer.
Estimated market value
$458,200
- Tennessee
- Hamilton County
- Hixson
- 37343
- 943 Sherry Cir
