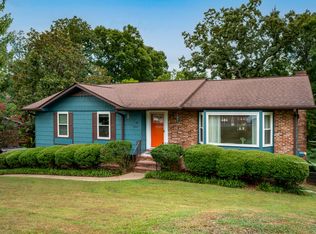
From the time you enter you will discover a home that's refreshingly different and thoughtfully updated throughout. The open kitchen and great room create an inviting space, highlighted by a stunning mountain stone fireplace. Step outside to a large private deck that spans nearly the entire length of the home, offering the perfect spot to relax or entertain, with a covered patio below for year-round enjoyment.
The fenced backyard is both spacious and functional, ideal for outdoor activities. The lower level features an impressive family room with a unique mini kitchen, a fourth bedroom (no window), and a full bath—perfect for guests or extended living space.
Additional highlights include a garage with a large, dedicated workshop area, providing ample space for hobbies or storage.
This home truly offers a combination of comfort, functionality, and character. Schedule your showing today and experience it for yourself!
Sold for $415,000
$415,000
945 Sherry Cir, Hixson, TN 37343
4beds
2,588sqft
Single Family Residence
Built in 1977
0.28 Acres Lot
$418,400 Zestimate®
$160/sqft
$2,351 Estimated rent
Home value
$418,400
$389,000 - $448,000
$2,351/mo
Zestimate® history
Owner options
List your home for rent
$2,351/mo
Rent Zestimate®
Find your next renter with Zillow Rental Manager. Plus, with online applications, you can quickly screen prospective tenants – for free.
$2,351/mo
Rent Zestimate®
Refinance and save
$2,642/mo
Est. payment
Refinancing to a lower rate could help reduce your monthly payments and save thousands over the life of the loan.
$2,642/mo
Est. payment
Explore your selling options
Work with a Zillow partner agent
Leverage their expertise and Zillow's premium Showcase listings to get your home seen by more buyers.
Get startedList with your own agent
Get your home in front of millions of buyers by listing it on Zillow.
Learn how to do itSell it yourself
Take full control of how buyers see your home on Zillow by listing For Sale by Owner (FSBO).
List your homeWhat's special
Zillow last checked:
Listing updated:
Listed by:
Eric Tidmore 423-710-6482,
1 Percent Lists Scenic City
Bought with:
Melinda Roddy, 329100
United Real Estate Experts
Source: Greater Chattanooga Realtors,MLS#: 1518209
Facts & features
Interior
Bedrooms & bathrooms
- Bedrooms: 4
- Bathrooms: 3
- Full bathrooms: 3
Primary bedroom
- Level: First
Primary bedroom
- Description: 2nd Master
- Level: Basement
Bedroom
- Level: First
Bedroom
- Level: First
Bathroom
- Description: Full Bathroom
- Level: First
Bathroom
- Description: Full Bathroom
- Level: First
Bathroom
- Description: Full Bathroom
Family room
- Level: Basement
Other
- Description: Foyer: Level: Basement
Utility room
- Description: Laundry/Utility
- Level: Basement
Heating
- Central, Natural Gas
Cooling
- Central Air, Electric
Appliances
- Included: Disposal, Dishwasher
Features
- Entrance Foyer, Eat-in Kitchen, Granite Counters, Primary Downstairs, Separate Dining Room
- Windows: Aluminum Frames, Storm Window(s)
- Basement: Finished,Partial
- Has fireplace: Yes
- Fireplace features: Gas Log, Living Room
Interior area
- Total structure area: 2,588
- Total interior livable area: 2,588 sqft
- Finished area above ground: 2,588
Property
Parking
- Total spaces: 2
- Parking features: Basement, Garage Door Opener
- Attached garage spaces: 2
Features
- Levels: One
- Stories: 2
- Patio & porch: Deck, Patio
- Exterior features: Lighting
- Fencing: Fenced
Lot
- Size: 0.28 Acres
- Dimensions: 87.72 x 140.46
- Features: Level, Sloped, Wooded
Details
- Additional structures: Outbuilding
- Parcel number: 109k B 066
Construction
Type & style
- Home type: SingleFamily
- Property subtype: Single Family Residence
Materials
- Other
- Foundation: Slab
- Roof: Shingle
Condition
- New construction: No
- Year built: 1977
Utilities & green energy
- Sewer: Public Sewer
- Water: Public
- Utilities for property: Electricity Available, Sewer Connected, Underground Utilities
Community & HOA
Community
- Features: None
- Security: Smoke Detector(s)
- Subdivision: None
HOA
- Has HOA: No
Location
- Region: Hixson
Financial & listing details
- Price per square foot: $160/sqft
- Tax assessed value: $372,700
- Annual tax amount: $2,685
- Date on market: 9/5/2025
- Listing terms: Cash,Conventional,FHA,VA Loan
Price history
| Date | Event | Price |
|---|---|---|
| 11/14/2025 | Sold | $415,000-5.1%$160/sqft |
Source: Greater Chattanooga Realtors #1518209 Report a problem | ||
| 10/4/2025 | Contingent | $437,500$169/sqft |
Source: Greater Chattanooga Realtors #1518209 Report a problem | ||
| 9/25/2025 | Price change | $437,500-2.8%$169/sqft |
Source: Greater Chattanooga Realtors #1518209 Report a problem | ||
| 9/5/2025 | Listed for sale | $450,000+91.5%$174/sqft |
Source: Greater Chattanooga Realtors #1518209 Report a problem | ||
| 8/7/2019 | Sold | $235,000+3.1%$91/sqft |
Source: Greater Chattanooga Realtors #1302122 Report a problem | ||
| 6/24/2019 | Listed for sale | $228,000+14%$88/sqft |
Source: Keller Williams Realty #1302122 Report a problem | ||
| 2/29/2016 | Sold | $200,000+0.1%$77/sqft |
Source: Public Record Report a problem | ||
| 1/30/2016 | Pending sale | $199,900$77/sqft |
Source: Owner Report a problem | ||
| 1/29/2016 | Price change | $199,900-9.1%$77/sqft |
Source: Owner Report a problem | ||
| 1/20/2016 | Listed for sale | $220,000+76%$85/sqft |
Source: Owner Report a problem | ||
| 4/1/2002 | Sold | $125,000$48/sqft |
Source: Public Record Report a problem | ||
Public tax history
| Year | Property taxes | Tax assessment |
|---|---|---|
| 2025 | $1,412 +5.5% | $93,175 +55.7% |
| 2024 | $1,339 | $59,850 |
| 2023 | $1,339 | $59,850 |
| 2022 | $1,339 | $59,850 |
| 2021 | $1,339 -2.7% | $59,850 +20.2% |
| 2020 | $1,376 | $49,775 |
| 2019 | $1,376 | $49,775 |
| 2018 | $1,376 -47.8% | $49,775 |
| 2017 | $2,636 +34.9% | $49,775 |
| 2016 | $1,955 | -- |
| 2015 | $1,955 | $36,250 |
| 2014 | $1,955 | -- |
| 2013 | -- | $36,250 -6.8% |
| 2012 | -- | $38,875 |
| 2011 | -- | $38,875 |
| 2010 | -- | $38,875 |
| 2009 | -- | $38,875 +13.8% |
| 2008 | -- | $34,175 |
| 2007 | -- | $34,175 |
| 2006 | -- | $34,175 |
| 2005 | -- | $34,175 +12.4% |
| 2004 | -- | $30,400 |
| 2003 | -- | $30,400 |
| 2002 | -- | $30,400 |
| 2001 | -- | $30,400 +23% |
| 2000 | -- | $24,725 |
Find assessor info on the county website
Neighborhood: 37343
Nearby homes
- $450,0004 bd3 ba2.3k sqft943 Sherry Cir, Hixson, TN 37343Sold

- $357,200-- bd2 ba2.3k sqft949 Sherry Cir, Hixson, TN 37343Off Market
- $365,2004 bd3 ba2.3k sqft946 Sherry Cir, Hixson, TN 37343Off Market
- $420,0004 bd3 ba2k sqft941 Sherry Cir, Hixson, TN 37343Sold
- $65,0001 acre941 Sherry Cir, Hixson, TN 37343Off Market
- $352,9004 bd3 ba2k sqft951 Sherry Cir, Hixson, TN 37343Off Market
- $312,500-- bd2 ba2k sqft942 Sherry Cir, Hixson, TN 37343Off Market
- $263,6003 bd2 ba1.2k sqft400 Bardwood Ln, Hixson, TN 37343Off Market
Nearby schools
GreatSchools rating
- 6/10Alpine Crest Elementary SchoolGrades: K-5Distance: 0.5 mi
- 5/10Red Bank Middle SchoolGrades: 6-8Distance: 2.3 mi
- 5/10Red Bank High SchoolGrades: 9-12Distance: 2.3 mi
Schools provided by the listing agent
- Elementary: Alpine Crest Elementary
- Middle: Red Bank Middle
- High: Red Bank High School
Source: Greater Chattanooga Realtors. This data may not be complete. We recommend contacting the local school district to confirm school assignments for this home.
Get a cash offer in 3 minutes
Find out how much your home could sell for in as little as 3 minutes with a no-obligation cash offer.
Estimated market value
$418,400
Get a cash offer in 3 minutes
Find out how much your home could sell for in as little as 3 minutes with a no-obligation cash offer.
Estimated market value
$418,400
- Tennessee
- Hamilton County
- Hixson
- 37343
- 945 Sherry Cir
