Skip main navigation
Sold for $495,070
  • $495,070

    943 Trumpet Ln, Windsor, CO 80550

    3beds
    1,485sqft
    Single Family Residence
    Built in 2026
    2,873 Square Feet Lot
    $495,000 Zestimate®
    $333/sqft
    $2,572 Estimated rent

    Home value

    $495,000

    $470,000 - $520,000

    $2,572/mo

    Zestimate® history
    Loading
    Loading...

    Owner options

    List your home for rent

    $2,572/mo

    Rent Zestimate®

    Find your next renter with Zillow Rental Manager. Plus, with online applications, you can quickly screen prospective tenants – for free.

    Learn more

    $2,572/mo

    Rent Zestimate®

    Refinance and save

    $2,904/mo

    Est. payment

    Refinancing to a lower rate could help reduce your monthly payments and save thousands over the life of the loan.

    See today's rates

    $2,904/mo

    Est. payment

    Explore your selling options

    Work with a Zillow partner agent

    Leverage their expertise and Zillow's premium Showcase listings to get your home seen by more buyers.

    Get started

    List with your own agent

    Get your home in front of millions of buyers by listing it on Zillow.

    Learn how to do it

    Sell it yourself

    Take full control of how buyers see your home on Zillow by listing For Sale by Owner (FSBO).

    List your home

    What's special

    Electric rangeOpen-concept main levelStainless steel appliancesOpen spaceWell-appointed kitchenSleek quartz countertopsCentral air conditioning
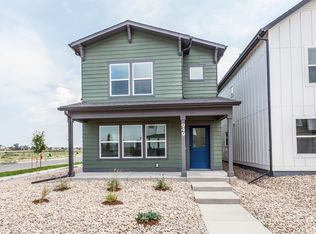
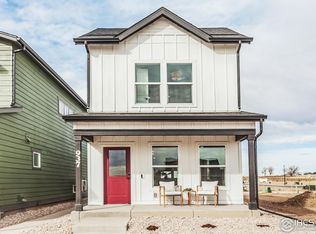
    Prairie Song in Windsor, Colorado offers a master-planned community built around nature, with parks, trails, open space, and future amenities like a pool. Its location near Windsor Lake and I-25 makes it convenient for both recreation and commuting. Enjoy the ease of lower-maintenance living in this beautifully designed Marigold floor plan by Hartford Homes, featuring a charming bungalow exterior in the Prairie Song community of Windsor. This single-family home offers the perfect blend of comfort, style, and convenience. The open-concept main level creates a bright and inviting atmosphere, highlighted by vinyl plank flooring and a well-appointed kitchen complete with stainless steel appliances-including an electric range, microwave, dishwasher, and refrigerator-paired with Chai Latte painted maple cabinetry and sleek quartz countertops throughout. Upstairs, you'll find three bedrooms and a conveniently located laundry, with washer and dryer included. The primary bedroom features a walk-in closet. Additional features enhance both function and comfort, including central air conditioning, a practical bench at the owner's entry, a passive radon system, and a garage door opener with keypad access. Step outside to fully finished front and backyard landscaping, complete with fencing and artificial turf in the backyard. There is a $200 annual non-potable water fee to be paid to metro district. $125 monthly o & m fee paid to metro. PHOTOS FROM PREVIOUSLY BUILT HOME AND THEREFORE MAY DEPICT DIFFERENT FINISHES. ASK ABOUT CURRENT LENDER OR CASH BUYER INCENTIVES.

    Zillow last checked:

    Listing updated:

    Listed by:

    Kendall Pashak 970-226-3990,

    RE/MAX Alliance-FTC South

    Bought with:

    Jeff Bruce, 40045169

    Resident Realty

    Source: IRES as distributed by MLS GRID,MLS#: 1049742MLS Logo

    Facts & features

    Interior

    Bedrooms & bathrooms
    • Bedrooms: 3
    • Bathrooms: 3
    • Full bathrooms: 1
    • 3/4 bathrooms: 1
    • 1/2 bathrooms: 1
    • Main level bathrooms: 1
    Primary bedroom
    • Description: Carpet
    • Features: 3/4 Primary Bath
    • Level: Upper
    • Area: 156 Square Feet
    • Dimensions: 12 x 13
    Bedroom 2
    • Description: Carpet
    • Level: Upper
    • Area: 108 Square Feet
    • Dimensions: 12 x 9
    Bedroom 3
    • Description: Carpet
    • Level: Upper
    • Area: 108 Square Feet
    • Dimensions: 12 x 9
    Dining room
    • Description: Vinyl
    • Level: Main
    • Area: 135 Square Feet
    • Dimensions: 9 x 15
    Kitchen
    • Description: Vinyl
    • Level: Main
    • Area: 221 Square Feet
    • Dimensions: 17 x 13
    Living room
    • Description: Vinyl
    • Level: Main
    • Area: 169 Square Feet
    • Dimensions: 13 x 13
    Heating
    • Forced Air
    Cooling
    • Central Air
    Appliances
    • Included: Electric Range, Dishwasher, Refrigerator, Washer, Dryer, Microwave
    • Laundry: Washer/Dryer Hookup
    Features
    • Eat-in Kitchen, Open Floorplan, Pantry, Walk-In Closet(s), Kitchen Island
    • Basement: None
    Interior area
    • Total structure area: 1,485
    • Total interior livable area: 1,485 sqft
    • Finished area above ground: 1,485

    Property

    Parking
    • Total spaces: 2
    • Parking features: Garage Door Opener, Detached
    • Garage spaces: 2
    • Details: Detached
    Features
    • Levels: Two
    • Stories: 2
    • Fencing: Wood
    Lot
    • Size: 2,873 Square Feet
    Details
    • Parcel number: R8992707
    • Zoning: Res
    • Special conditions: Builder

    Construction

    Type & style
    • Home type: SingleFamily
    • Property subtype: Single Family Residence
    Materials
    • Frame
    • Roof: Composition
    Condition
    • New construction: Yes
    • Year built: 2026
    Details
    • Builder model: Marigold
    • Builder name: Hartford Homes LLC

    Utilities & green energy

    • Sewer: Public Sewer
    • Water: City
    • Utilities for property: Electricity Available

    Community & HOA

    Community
    • Features: Pool, Park, Trail(s)
    • Subdivision: Tacincala 3rd Fg
    HOA
    • Has HOA: No
    • Services included: Common Amenities, Management
    Location
    • Region: Windsor

    Financial & listing details

    • Price per square foot: $333/sqft
    • Tax assessed value: $96,370
    • Annual tax amount: $634
    • Date on market: 1/16/2026
    • Listing terms: Cash,Conventional,FHA,VA Loan,1031 Exchange
    • Electric utility on property: Yes

    Price history

    DateEventPrice
    7/7/2026Sold$495,070$333/sqft
    Source: IRES as distributed by MLS GRID #1049742 Report a problem
    5/7/2026Pending sale$495,070$333/sqft
    Source: IRES as distributed by MLS GRID #1049742 Report a problem
    4/25/2026Price change$495,070-2%$333/sqft
    Source: IRES as distributed by MLS GRID #1049742 Report a problem
    1/24/2026Price change$505,070-5.6%$340/sqft
    Source: REcolorado as distributed by MLS GRID #IR1049742 Report a problem
    12/17/2025Listed for sale$535,070$360/sqft
    Source: Hartford Homes Report a problem

    Public tax history

    YearProperty taxesTax assessment
    2026$634 $5,900
    Find assessor info on the county website

    Neighborhood: 80550

    Nearby schools

    GreatSchools rating
    Schools provided by the listing agent
    • Elementary: Grandview
    • Middle: Ridgeline
    • High: Windsor

    Source: IRES as distributed by MLS GRID. This data may not be complete. We recommend contacting the local school district to confirm school assignments for this home.

    Get a cash offer in 3 minutes
    Find out how much your home could sell for in as little as 3 minutes with a no-obligation cash offer.
    Estimated market value
    $495,000
    Get a cash offer in 3 minutes
    Find out how much your home could sell for in as little as 3 minutes with a no-obligation cash offer.
    Estimated market value
    $495,000