Skip main navigation
Closed
  • Listed by: Coldwell Banker Realty - Gundaker • Cori Sallaberry • Contact: 314-348-1561
    Bought with: Coldwell Banker Realty - Gundaker
    $863,400

    943 Victoria Ave, Glendale, MO 63122

    4beds
    3,112sqft
    Single Family Residence
    Built in 2008
    8,276 Square Feet Lot
    $863,400 Zestimate®
    $277/sqft
    $4,147 Estimated rent

    Home value

    $863,400

    $768,000 - $967,000

    $4,147/mo

    Zestimate® history
    Loading
    Loading...

    Owner options

    List your home for rent

    $4,147/mo

    Rent Zestimate®

    Find your next renter with Zillow Rental Manager. Plus, with online applications, you can quickly screen prospective tenants – for free.

    Learn more

    $4,147/mo

    Rent Zestimate®

    Refinance and save

    $5,487/mo

    Est. payment

    Refinancing to a lower rate could help reduce your monthly payments and save thousands over the life of the loan.

    See today's rates

    $5,487/mo

    Est. payment

    Explore your selling options

    Work with a Zillow partner agent

    Leverage their expertise and Zillow's premium Showcase listings to get your home seen by more buyers.

    Get started

    List with your own agent

    Get your home in front of millions of buyers by listing it on Zillow.

    Learn how to do it

    Sell it yourself

    Take full control of how buyers see your home on Zillow by listing For Sale by Owner (FSBO).

    List your home

    What's special

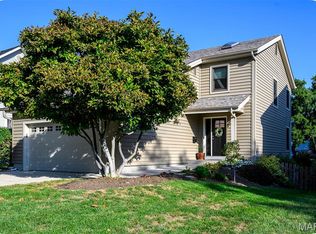
    This is a wonderful opportunity to live on a beautiful street in Glendale! This custom 1 ½ story home on a level lot is loaded with upgrades. The first floor features hand-hewn hickory floors with an impressive two-story foyer and living room, as well as a beautiful built-in entertainment center. Kitchen includes custom cabinetry, center island, granite countertops, and stainless steel appliances leading into a cozy hearth with gas fireplace and dining room. Rear sliding glass door opens to a newly poured patio and fenced-in backyard. Spacious master suite with coffered ceiling and luxury master bath with marble floors and countertops, shower and walk-in closet. On the second level, you will find three additional bedrooms, two full baths, and a den/loft area that overlooks the living room below. The entry to the lower level is finished and opens to a large unfinished basement area with roughed-in plumbing and wonderful potential as a family, game or exercise room.

    This property is off market, which means it's not currently listed for sale or rent on Zillow. This may be different from what's available on other websites or public sources.

    Zillow last checked:

    Listing updated:

    Listed by:

    Cori Sallaberry 314-348-1561,

    Coldwell Banker Realty - Gundaker

    Bought with:

    Maria Elias, 1999056602

    Coldwell Banker Realty - Gundaker

    Source: MARIS,MLS#: 12021397MLS LogoOriginating MLS: St. Louis Association of REALTORS

    Facts & features

    Interior

    Bedrooms & bathrooms
    • Bedrooms: 4
    • Bathrooms: 4
    • Full bathrooms: 3
    • 1/2 bathrooms: 1
    • Main level bathrooms: 2
    • Main level bedrooms: 1
    Primary bedroom
    • Features: Floor Covering: Wood, Wall Covering: Some
    • Level: Main
    • Area: 285
    • Dimensions: 19x15
    Bedroom
    • Features: Floor Covering: Carpeting, Wall Covering: Some
    • Level: Upper
    • Area: 180
    • Dimensions: 15x12
    Bedroom
    • Features: Floor Covering: Carpeting, Wall Covering: Some
    • Level: Upper
    • Area: 150
    • Dimensions: 15x10
    Bedroom
    • Features: Floor Covering: Carpeting, Wall Covering: Some
    • Level: Main
    • Area: 132
    • Dimensions: 11x12
    Den
    • Features: Floor Covering: Carpeting, Wall Covering: None
    • Level: Upper
    • Area: 150
    • Dimensions: 15x10
    Dining room
    • Features: Floor Covering: Wood, Wall Covering: None
    • Level: Main
    • Area: 150
    • Dimensions: 15x10
    Hearth room
    • Features: Floor Covering: Wood, Wall Covering: Some
    • Level: Main
    • Area: 165
    • Dimensions: 15x11
    Kitchen
    • Features: Floor Covering: Wood, Wall Covering: None
    • Level: Main
    • Area: 121
    • Dimensions: 11x11
    Laundry
    • Features: Floor Covering: Other, Wall Covering: None
    • Level: Main
    • Area: 66
    • Dimensions: 11x6
    Living room
    • Features: Floor Covering: Wood, Wall Covering: Some
    • Level: Main
    • Area: 294
    • Dimensions: 14x21
    Heating
    • Natural Gas, Forced Air
    Cooling
    • Central Air, Electric
    Appliances
    • Included: Gas Water Heater, Dishwasher, Disposal, Gas Cooktop, Microwave, Refrigerator, Wine Cooler
    • Laundry: Main Level
    Features
    • Breakfast Bar, Kitchen Island, Custom Cabinetry, Two Story Entrance Foyer, Double Vanity, Bookcases, Coffered Ceiling(s), Open Floorplan, Special Millwork, Walk-In Closet(s), Separate Dining
    • Flooring: Carpet, Hardwood
    • Doors: Panel Door(s), Pocket Door(s), Sliding Doors
    • Windows: Insulated Windows
    • Basement: Full,Sump Pump
    • Number of fireplaces: 1
    • Fireplace features: Insert, Kitchen
    Interior area
    • Total structure area: 3,112
    • Total interior livable area: 3,112 sqft
    • Finished area above ground: 3,112

    Property

    Parking
    • Total spaces: 2
    • Parking features: Attached, Garage, Garage Door Opener
    • Attached garage spaces: 2
    Features
    • Levels: One and One Half
    • Patio & porch: Patio
    Lot
    • Size: 8,276 Square Feet
    • Dimensions: 140 x 60
    • Features: Level
    Details
    • Parcel number: 22L130094

    Construction

    Type & style
    • Home type: SingleFamily
    • Architectural style: Traditional
    • Property subtype: Single Family Residence
    Materials
    • Brick
    Condition
    • Year built: 2008

    Utilities & green energy

    • Sewer: Public Sewer
    • Water: Public
    • Utilities for property: Natural Gas Available

    Community & HOA

    Community
    • Security: Security System Owned, Smoke Detector(s)
    • Subdivision: Marlborough Park
    Location
    • Region: Glendale

    Financial & listing details

    • Price per square foot: $277/sqft
    • Annual tax amount: $6,577
    • Date on market: 4/12/2012
    • Cumulative days on market: 111 days
    • Listing terms: Cash,Conventional
    • Ownership: Private

    Price history

    DateEventPrice
    8/13/2012Sold--
    Source: MARIS #12021397 Report a problem

    Public tax history

    Tax history is unavailable.

    Neighborhood: 63122

    Nearby schools

    GreatSchools rating
    Schools provided by the listing agent
    • Elementary: Glendale
    • Middle: Nipher
    • High: Kirkwood

    Source: MARIS. This data may not be complete. We recommend contacting the local school district to confirm school assignments for this home.

    Get a cash offer in 3 minutes
    Find out how much your home could sell for in as little as 3 minutes with a no-obligation cash offer.
    Estimated market value
    $863,400
    Get a cash offer in 3 minutes
    Find out how much your home could sell for in as little as 3 minutes with a no-obligation cash offer.
    Estimated market value
    $863,400