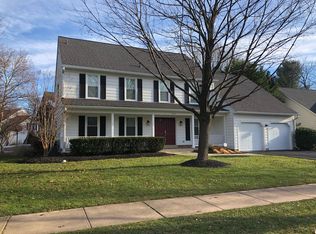
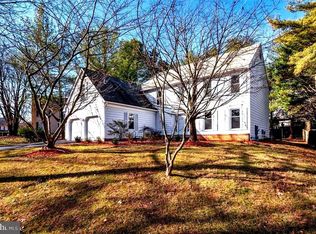
Welcome to this spacious 4 bedrooms, and 3.5 bath home in the highly sought after community of Falls Ridge. This is a rare 3 level home with the primary bedroom and bath conveniently located on the main level, offering a private retreat with direct access to the deck and hot tub. Enjoy the sunken two-level great room, complete with a charming stone wood-burning fireplace, perfect for cozy gatherings. A large sunroom with cathedral ceilings adjoins the great room, providing a serene space filled with natural light and leads to both a patio. and deck. The gourmet kitchen is a chef's dream, boasting quartz countertops and high-end stainless steel appliances, ideal for culinary enthusiasts. The top floor features a versatile loft area and fourth bedroom, offering additional living space or a private guest suite. The finished lower level is an entertainer's paradise, complete with a large recreation room with a bar, and the third full bath. Additionally, there are two other private rooms in the basement which are perfect for home offices, or workout room. A two-car garage provides plenty of parking and storage. The deck, accessible from both the sunroom and primary suite, is perfect for outdoor relaxation and entertaining. This home is strategically located just minutes away from major commuter routes including I-270, Falls Road, Rockville Pike, and Seven Locks Road. Enjoy proximity to quality shopping and beautiful parks, enhancing the convenience and lifestyle this home offers. The total square footage amount of 4,941 is based on all three levels of the home. The source used for square footage comes from Matterport which can be fount on-line and in the disclosure package.
Sold for $1,067,500
$1,067,500
943 Willowleaf Way, Rockville, MD 20854
4beds
4,941sqft
Single Family Residence
Built in 1986
10,113 Square Feet Lot
$1,076,700 Zestimate®
$216/sqft
$5,308 Estimated rent
Home value
$1,076,700
$980,000 - $1.17M
$5,308/mo
Zestimate® history
Owner options
List your home for rent
$5,308/mo
Rent Zestimate®
Find your next renter with Zillow Rental Manager. Plus, with online applications, you can quickly screen prospective tenants – for free.
$5,308/mo
Rent Zestimate®
Refinance and save
$6,591/mo
Est. payment
Refinancing to a lower rate could help reduce your monthly payments and save thousands over the life of the loan.
$6,591/mo
Est. payment
Explore your selling options
Work with a Zillow partner agent
Leverage their expertise and Zillow's premium Showcase listings to get your home seen by more buyers.
Get startedList with your own agent
Get your home in front of millions of buyers by listing it on Zillow.
Learn how to do itSell it yourself
Take full control of how buyers see your home on Zillow by listing For Sale by Owner (FSBO).
List your homeWhat's special
Zillow last checked:
Listing updated:
Listed by:
Kevin Grolig 240-793-7495,
Compass,
Co-Listing Agent: Lidia A Idoni 301-523-4948,
Compass
Bought with:
Kira Epstein Begal, 593293
Washington Fine Properties, LLC
Source: Bright MLS,MLS#: MDMC2164244
Facts & features
Interior
Bedrooms & bathrooms
- Bedrooms: 4
- Bathrooms: 4
- Full bathrooms: 3
- 1/2 bathrooms: 1
- Main level bathrooms: 3
- Main level bedrooms: 3
Basement
- Area: 1840
Heating
- Heat Pump, Electric
Cooling
- Central Air, Electric
Appliances
- Included: Microwave, Dishwasher, Disposal, Dryer, Exhaust Fan, Oven/Range - Electric, Refrigerator, Range Hood, Stainless Steel Appliance(s), Cooktop, Washer, Water Heater, Electric Water Heater
Features
- Entry Level Bedroom, Bar, Open Floorplan, Floor Plan - Traditional, Kitchen - Gourmet, Bathroom - Walk-In Shower
- Flooring: Carpet, Ceramic Tile, Laminate
- Windows: Double Pane Windows, Window Treatments
- Basement: Finished
- Number of fireplaces: 1
- Fireplace features: Stone
Interior area
- Total structure area: 4,941
- Total interior livable area: 4,941 sqft
- Finished area above ground: 3,101
- Finished area below ground: 1,840
Property
Parking
- Total spaces: 2
- Parking features: Garage Faces Front, Asphalt, Attached
- Attached garage spaces: 2
- Has uncovered spaces: Yes
Accessibility
- Accessibility features: Other
Features
- Levels: Three
- Stories: 3
- Patio & porch: Deck, Porch, Roof
- Exterior features: Other
- Pool features: None
Lot
- Size: 10,113 Square Feet
Details
- Additional structures: Above Grade, Below Grade
- Parcel number: 160402575551
- Zoning: R
- Special conditions: Standard
Construction
Type & style
- Home type: SingleFamily
- Architectural style: Ranch/Rambler,Colonial,Traditional
- Property subtype: Single Family Residence
Materials
- Frame
- Foundation: Block
- Roof: Architectural Shingle
Condition
- New construction: No
- Year built: 1986
Utilities & green energy
- Sewer: Public Sewer
- Water: Public
Community & HOA
Community
- Subdivision: Orchard Ridge
HOA
- Has HOA: Yes
- HOA fee: $127 annually
- HOA name: ALLIED REALTY COOPERATION
Location
- Region: Rockville
- Municipality: City of Rockville
Financial & listing details
- Price per square foot: $216/sqft
- Tax assessed value: $747,000
- Annual tax amount: $10,665
- Date on market: 2/12/2025
- Listing agreement: Exclusive Right To Sell
- Listing terms: Cash,Conventional,FHA,VA Loan
- Ownership: Fee Simple
Price history
| Date | Event | Price |
|---|---|---|
| 6/3/2025 | Sold | $1,067,500-3%$216/sqft |
Source:  Bright MLS #MDMC2164244 Report a problem Bright MLS #MDMC2164244 Report a problem | ||
| 5/6/2025 | Contingent | $1,100,000$223/sqft |
Source: Bright MLS #MDMC2164244 Report a problem | ||
| 4/18/2025 | Listed for sale | $1,100,000-8.3%$223/sqft |
Source: Bright MLS #MDMC2164244 Report a problem | ||
| 2/25/2025 | Listing removed | $1,200,000$243/sqft |
Source: Bright MLS #MDMC2164244 Report a problem | ||
| 2/13/2025 | Listed for sale | $1,200,000+52.3%$243/sqft |
Source: Bright MLS #MDMC2164244 Report a problem | ||
| 2/12/2025 | Listing removed | $4,600$1/sqft |
Source: Zillow Rentals Report a problem | ||
| 1/23/2025 | Listed for rent | $4,600+2.2%$1/sqft |
Source: Zillow Rentals Report a problem | ||
| 9/18/2023 | Listing removed | -- |
Source: Zillow Rentals Report a problem | ||
| 9/5/2023 | Price change | $4,500-4.3%$1/sqft |
Source: Zillow Rentals Report a problem | ||
| 9/4/2023 | Listed for rent | $4,700+9.4%$1/sqft |
Source: Zillow Rentals Report a problem | ||
| 9/27/2021 | Listing removed | -- |
Source: Zillow Rental Manager Report a problem | ||
| 9/8/2021 | Listed for rent | $4,295$1/sqft |
Source: Zillow Rental Manager Report a problem | ||
| 10/27/2011 | Sold | $788,000-1.4%$159/sqft |
Source: Public Record Report a problem | ||
| 6/18/2011 | Price change | $799,000-1.4%$162/sqft |
Source: Tristar Realty Inc #MC7612180 Report a problem | ||
| 5/27/2011 | Listed for sale | $810,000+132.1%$164/sqft |
Source: Home Selling Assistance #MC7612180 Report a problem | ||
| 11/8/1995 | Sold | $349,000$71/sqft |
Source: Public Record Report a problem | ||
Public tax history
| Year | Property taxes | Tax assessment |
|---|---|---|
| 2025 | $11,434 +15% | $798,200 +6.9% |
| 2024 | $9,946 +7.8% | $747,000 +7.4% |
| 2023 | $9,224 +3.8% | $695,800 +1% |
| 2022 | $8,885 +0.5% | $689,000 +1% |
| 2021 | $8,837 +1.3% | $682,200 +1% |
| 2020 | $8,723 +0.6% | $675,400 |
| 2019 | $8,669 -0.5% | $675,400 +0.9% |
| 2018 | $8,717 -1.5% | $669,133 +0.5% |
| 2017 | $8,853 +22.7% | $666,000 +3.4% |
| 2016 | $7,217 | $644,233 +3.5% |
| 2015 | $7,217 | $622,467 +3.6% |
| 2014 | $7,217 | $600,700 |
| 2013 | -- | $600,700 |
| 2012 | -- | $600,700 -1.6% |
| 2011 | -- | $610,400 |
| 2010 | -- | $610,400 |
| 2009 | -- | $610,400 -19.4% |
| 2008 | -- | $757,700 +13.9% |
| 2007 | -- | $665,436 +16.1% |
| 2006 | -- | $573,173 +19.2% |
| 2005 | -- | $480,910 +10.4% |
| 2004 | -- | $435,752 |
| 2003 | -- | $435,752 +26.1% |
| 2002 | -- | $345,440 |
| 2001 | -- | $345,440 |
Find assessor info on the county website
Neighborhood: 20854
Nearby homes
- $1,019,300-- bd3 ba2.8k sqft941 Willowleaf Way, Potomac, MD 20854Off Market
- $1,192,5004 bd4 ba3.7k sqft945 Willowleaf Way, Potomac, MD 20854Off Market
- $1,030,4004 bd4 ba4.2k sqft1804 Cliffe Hill Way, Rockville, MD 20854Off Market
- $1,020,800-- bd2 ba2.5k sqft3 Pasture Brook Ct, Rockville, MD 20854Off Market
- $1,029,500-- bd2 ba2.9k sqft942 Willowleaf Way, Potomac, MD 20854Off Market
- $989,000-- bd2 ba2.8k sqft1808 Cliffe Hill Way, Rockville, MD 20854Off Market
- $1,057,200-- bd3 ba2.4k sqft944 Willowleaf Way, Rockville, MD 20854Off Market
- $1,002,700-- bd2 ba2.9k sqft940 Willowleaf Way, Potomac, MD 20854Off Market
Nearby schools
GreatSchools rating
- 8/10Ritchie Park Elementary SchoolGrades: K-5Distance: 0.7 mi
- 9/10Julius West Middle SchoolGrades: 6-8Distance: 0.5 mi
- 8/10Richard Montgomery High SchoolGrades: 9-12Distance: 1.2 mi
Schools provided by the listing agent
- Elementary: Ritchie Park
- Middle: Julius West
- High: Richard Montgomery
- District: Montgomery County Public Schools
Source: Bright MLS. This data may not be complete. We recommend contacting the local school district to confirm school assignments for this home.
Get a cash offer in 3 minutes
Find out how much your home could sell for in as little as 3 minutes with a no-obligation cash offer.
Estimated market value
$1,076,700
Get a cash offer in 3 minutes
Find out how much your home could sell for in as little as 3 minutes with a no-obligation cash offer.
Estimated market value
$1,076,700
- Maryland
- Montgomery County
- Rockville
- 20854
- 943 Willowleaf Way
Nearby cities
Nearby neighborhoods
Nearby zip codes
Other Rockville Topics
