Skip main navigation
Sold
  • $218,000

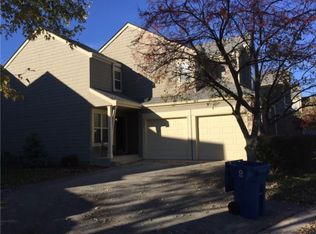
    9430 Aberdare Dr, Indianapolis, IN 46250

    2beds
    1,426sqft
    Residential, Condominium
    Built in 1984
    -- sqft lot
    $222,800 Zestimate®
    $153/sqft
    $1,635 Estimated rent

    Home value

    $222,800

    $212,000 - $234,000

    $1,635/mo

    Zestimate® history
    Loading
    Loading...

    Owner options

    List your home for rent

    $1,635/mo

    Rent Zestimate®

    Find your next renter with Zillow Rental Manager. Plus, with online applications, you can quickly screen prospective tenants – for free.

    Learn more

    $1,635/mo

    Rent Zestimate®

    Refinance and save

    $1,733/mo

    Est. payment

    Refinancing to a lower rate could help reduce your monthly payments and save thousands over the life of the loan.

    See today's rates

    $1,733/mo

    Est. payment

    Explore your selling options

    Work with a Zillow partner agent

    Leverage their expertise and Zillow's premium Showcase listings to get your home seen by more buyers.

    Get started

    List with your own agent

    Get your home in front of millions of buyers by listing it on Zillow.

    Learn how to do it

    Sell it yourself

    Take full control of how buyers see your home on Zillow by listing For Sale by Owner (FSBO).

    List your home

    What's special

    Walk-in closetDowntown fishersSpacious deckMaster suiteEat-in nookGleaming hardwood floorsVaulted ceiling
    A pristine home ready to welcome you in. Don't miss this fabulous condominium. Relax or entertain in the great room with its vaulted ceiling, wood-burning fireplace and built-in bookcase. The lush carpet throughout the home is less than two years old. Follow the gleaming hardwood floors from the foyer to the kitchen with its eat-in nook, breakfast bar and numerous pullout cabinet shelves. The upper landing leads to a master suite with its own vaulted, dormer ceiling, walk-in closet and ensuite with soaking tub. Step outside to the custom-built, spacious deck and take in the pond, numerous trees and the occasional blue heron visitor. This location quiet and secluded, yet within minutes of shopping, dining and entertainment at Keystone at the Crossing, downtown Fishers and Castleton. New items within the last two years include sump pump and refrigerator. The armoire on the upper landing and the washer/dryer convey with the house.

    Zillow last checked:

    Listing updated:

    Listed by:

    Chris Varnau 317-416-7447,

    F.C. Tucker Company

    Bought with:

    Payton Mills

    HomeXpert, Ray Stuck & Co.

    Source: MIBOR as distributed by MLS GRID,MLS#: 21954009MLS Logo

    Facts & features

    Interior

    Bedrooms & bathrooms
    • Bedrooms: 2
    • Bathrooms: 3
    • Full bathrooms: 2
    • 1/2 bathrooms: 1
    • Main level bathrooms: 1
    Primary bedroom
    • Level: Upper
    • Area: 253 Square Feet
    • Dimensions: 11X23
    Bedroom 2
    • Level: Upper
    • Area: 120 Square Feet
    • Dimensions: 10X12
    Dining room
    • Level: Main
    • Area: 99 Square Feet
    • Dimensions: 9X11
    Great room
    • Level: Main
    • Area: 374 Square Feet
    • Dimensions: 17X22
    Kitchen
    • Features: Hardwood
    • Level: Main
    • Area: 128 Square Feet
    • Dimensions: 16X8
    Heating
    • Electric, Forced Air
    Cooling
    • Has cooling: Yes
    Appliances
    • Included: Electric Cooktop, Dishwasher, Dryer, Electric Water Heater, Disposal, MicroHood, Electric Oven, Refrigerator, Washer
    Features
    • Breakfast Bar, Bookcases, Cathedral Ceiling(s), Eat-in Kitchen
    • Has basement: No
    • Number of fireplaces: 1
    • Fireplace features: Great Room, Wood Burning
    • Common walls with other units/homes: 1 Common Wall,End Unit,No One Below,No One Above
    Interior area
    • Total structure area: 1,426
    • Total interior livable area: 1,426 sqft
    • Finished area below ground: 0

    Property

    Parking
    • Total spaces: 2
    • Parking features: Attached
    • Attached garage spaces: 2
    • Details: Garage Parking Other(Garage Door Opener)
    Features
    • Levels: Two
    • Stories: 2
    • Entry location: Building Private Entry,Free Standing,Ground Level
    • Exterior features: Tennis Court(s)
    Details
    • Parcel number: 490215120091000400
    • Horse amenities: None

    Construction

    Type & style
    • Home type: Condo
    • Architectural style: Traditional
    • Property subtype: Residential, Condominium
    • Attached to another structure: Yes
    Materials
    • Brick, Wood
    • Foundation: Block
    Condition
    • New construction: No
    • Year built: 1984

    Utilities & green energy

    • Water: Municipal/City

    Community & HOA

    Community
    • Features: Clubhouse, Pool, Tennis Court(s)
    • Subdivision: Sun Lakes At Bayside
    HOA
    • Has HOA: Yes
    • HOA fee: $285 monthly
    Location
    • Region: Indianapolis

    Financial & listing details

    • Price per square foot: $153/sqft
    • Tax assessed value: $233,100
    • Annual tax amount: $1,672
    • Date on market: 11/22/2023
    • Cumulative days on market: 3 days

    Price history

    DateEventPrice
    12/28/2023Sold$218,000+1.4%$153/sqft
    Source: MIBOR as distributed by MLS GRID #21954009 Report a problem
    11/27/2023Pending sale$215,000$151/sqft
    Source: MIBOR as distributed by MLS GRID #21954009 Report a problem
    11/22/2023Listed for sale$215,000$151/sqft
    Source: MIBOR as distributed by MLS GRID #21954009 Report a problem

    Public tax history

    YearProperty taxesTax assessment
    2025$2,379 +40%$233,100 +6.5%
    2024$1,700 -56.8%$218,900 +15.4%
    2023$3,931 +135%$189,700 +5.9%
    2022$1,673 +6.7%$179,100 +17.5%
    2021$1,567 +14.4%$152,400 +7.3%
    2020$1,370 +8.9%$142,000 +3.6%
    2019$1,258 +21.3%$137,000 +6.4%
    2018$1,038 +3.9%$128,800 +14.8%
    2017$999 +3.8%$112,200 +4.6%
    2016$963 +5.8%$107,300 -2.5%
    2014$910 -22.5%$110,000 -0.8%
    2013$1,174 $110,900 -11.9%
    2012$1,174 $125,900 +10.5%
    2011-- $113,900
    2010$989 +2.9%$113,900 -5.9%
    2009$961 $121,100 +2.5%
    2007-- $118,200 -0.7%
    2006-- $119,000 +28.9%
    2005-- $92,300
    2004-- $92,300
    2003-- $92,300 +96.8%
    2002-- $46,900 +200.1%
    2001-- $15,630
    2000-- $15,630
    Find assessor info on the county website

    Neighborhood: Castleton

    Nearby schools

    GreatSchools rating
    Schools provided by the listing agent
    • Elementary: Mary Evelyn Castle Elementary Sch
    • Middle: Belzer Middle School
    • High: Lawrence Central High School

    Source: MIBOR as distributed by MLS GRID. This data may not be complete. We recommend contacting the local school district to confirm school assignments for this home.

    Get a cash offer in 3 minutes
    Find out how much your home could sell for in as little as 3 minutes with a no-obligation cash offer.
    Estimated market value
    $222,800
    Get a cash offer in 3 minutes
    Find out how much your home could sell for in as little as 3 minutes with a no-obligation cash offer.
    Estimated market value
    $222,800