Skip main navigation
Sold
  • $210,000

    9436 Wimbledon Ct, Indianapolis, IN 46250

    2beds
    1,275sqft
    Residential, Condominium
    Built in 1987
    -- sqft lot
    $221,100 Zestimate®
    $165/sqft
    $1,573 Estimated rent

    Home value

    $221,100

    $210,000 - $232,000

    $1,573/mo

    Zestimate® history
    Loading
    Loading...

    Owner options

    List your home for rent

    $1,573/mo

    Rent Zestimate®

    Find your next renter with Zillow Rental Manager. Plus, with online applications, you can quickly screen prospective tenants – for free.

    Learn more

    $1,573/mo

    Rent Zestimate®

    Refinance and save

    $1,658/mo

    Est. payment

    Refinancing to a lower rate could help reduce your monthly payments and save thousands over the life of the loan.

    See today's rates

    $1,658/mo

    Est. payment

    Explore your selling options

    Work with a Zillow partner agent

    Leverage their expertise and Zillow's premium Showcase listings to get your home seen by more buyers.

    Get started

    List with your own agent

    Get your home in front of millions of buyers by listing it on Zillow.

    Learn how to do it

    Sell it yourself

    Take full control of how buyers see your home on Zillow by listing For Sale by Owner (FSBO).

    List your home

    What's special

    Neutral paintNew sliding glass doorLight and bright homeVaulted ceilingsCommunity tennis courtsNewer garage door
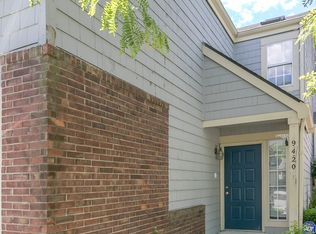
    **Rare Gem**in Sun Lakes. Meticulously maintained 2/2 end unit condo with an attached 2 car garage! From the moment you enter, you will be dazzled by this light and bright home with neutral paint and vaulted ceilings. Generous bedrooms and large owner's ensuite bath. So many upgrades have been made since 2015 including a new Amana HVAC. Anderson windows installed in 2016 to increase efficiency. New sliding glass door out to the scenic private deck. Newer garage door and water heater as well. You will feel right at home in this quiet quaint end unit just adjacent to the community tennis courts and nearby pool. Enjoy activities in the clubhouse and maintenance-free living in this turnkey home with ample storage and upgrades throughout!

    Zillow last checked:

    Listing updated:

    Listed by:

    Jennifer Huffman 480-577-2304,

    Highgarden Real Estate

    Bought with:

    Jennifer Huffman

    Highgarden Real Estate

    Source: MIBOR as distributed by MLS GRID,MLS#: 21940062MLS Logo

    Facts & features

    Interior

    Bedrooms & bathrooms
    • Bedrooms: 2
    • Bathrooms: 2
    • Full bathrooms: 2
    • Main level bathrooms: 2
    • Main level bedrooms: 2
    Primary bedroom
    • Level: Main
    • Area: 224 Square Feet
    • Dimensions: 16x14
    Great room
    • Level: Main
    • Area: 285 Square Feet
    • Dimensions: 19x15
    Kitchen
    • Features: Vinyl
    • Level: Main
    • Area: 180 Square Feet
    • Dimensions: 18x10
    Heating
    • Electric
    Cooling
    • Has cooling: Yes
    Appliances
    • Included: Dishwasher, Dryer, Electric Water Heater, Disposal, Laundry Connection in Unit, Microwave, Electric Oven, Refrigerator, Washer, Water Softener Owned
    • Laundry: Laundry Connection in Unit
    Features
    • Vaulted Ceiling(s), Eat-in Kitchen, Walk-In Closet(s)
    • Windows: Windows Vinyl
    • Has basement: No
    • Number of fireplaces: 1
    • Fireplace features: Family Room
    • Common walls with other units/homes: End Unit
    Interior area
    • Total structure area: 1,275
    • Total interior livable area: 1,275 sqft
    • Finished area below ground: 0

    Property

    Parking
    • Total spaces: 2
    • Parking features: Attached
    • Attached garage spaces: 2
    Features
    • Levels: One
    • Stories: 1
    • Entry location: Ground Level
    Details
    • Parcel number: 490215120080000400

    Construction

    Type & style
    • Home type: Condo
    • Architectural style: Ranch
    • Property subtype: Residential, Condominium
    • Attached to another structure: Yes
    Materials
    • Brick
    • Foundation: Slab
    Condition
    • New construction: No
    • Year built: 1987

    Utilities & green energy

    • Water: Community Water

    Community & HOA

    Community
    • Subdivision: Sun Lakes At Bayside
    HOA
    • Has HOA: Yes
    • Amenities included: Clubhouse, Maintenance Grounds, Pool, Tennis Court(s)
    • HOA fee: $285 monthly
    Location
    • Region: Indianapolis

    Financial & listing details

    • Price per square foot: $165/sqft
    • Tax assessed value: $226,500
    • Annual tax amount: $986
    • Date on market: 8/25/2023
    • Cumulative days on market: 3 days

    Price history

    DateEventPrice
    9/13/2023Sold$210,000+2.4%$165/sqft
    Source: MIBOR as distributed by MLS GRID #21940062 Report a problem
    8/27/2023Pending sale$205,000$161/sqft
    Source: MIBOR as distributed by MLS GRID #21940062 Report a problem
    8/25/2023Listed for sale$205,000+95.2%$161/sqft
    Source: MIBOR as distributed by MLS GRID #21940062 Report a problem
    12/19/2014Sold$105,000-7.9%$82/sqft
    Source: MIBOR as distributed by MLS GRID #21316466 Report a problem
    9/24/2014Listed for sale$114,000-11.6%$89/sqft
    Source: Viewpoint Realty Group #21316466 Report a problem
    2/28/2006Sold$128,900+50.6%$101/sqft
    Source: MIBOR as distributed by MLS GRID #2575189 Report a problem
    4/19/2005Sold$85,568$67/sqft
    Source: Public Record Report a problem

    Public tax history

    YearProperty taxesTax assessment
    2025$4,573 +260.3%$226,500 +7.9%
    2024$1,269 -3.8%$210,000 +18%
    2023$1,320 +33.7%$178,000 +3.4%
    2022$987 +16.8%$172,200 +18%
    2021$845 +31.3%$145,900 +6.7%
    2020$644 +21.7%$136,700 +6.1%
    2019$529 +56.9%$128,900 +6.3%
    2018$337 +10.3%$121,300 +13.4%
    2017$306 +22.3%$107,000 +4.5%
    2016$250 +16.2%$102,400 +0.1%
    2014$215 -80%$102,300 -0.8%
    2013$1,077 $103,100 -13.8%
    2012$1,077 $119,600 +9.4%
    2011-- $109,300
    2010$918 +2.5%$109,300 -5.9%
    2009$895 $116,200 +2.4%
    2007-- $113,500 +27.8%
    2005-- $88,800
    2004-- $88,800
    2003-- $88,800 +101.8%
    2002-- $44,000 +199.9%
    2001-- $14,670
    2000-- $14,670
    Find assessor info on the county website

    Neighborhood: Castleton

    Nearby schools

    GreatSchools rating
    Schools provided by the listing agent
    • Elementary: Mary Evelyn Castle Elementary Sch
    • Middle: Belzer Middle School
    • High: Lawrence Central High School

    Source: MIBOR as distributed by MLS GRID. This data may not be complete. We recommend contacting the local school district to confirm school assignments for this home.

    Get a cash offer in 3 minutes
    Find out how much your home could sell for in as little as 3 minutes with a no-obligation cash offer.
    Estimated market value
    $221,100
    Get a cash offer in 3 minutes
    Find out how much your home could sell for in as little as 3 minutes with a no-obligation cash offer.
    Estimated market value
    $221,100