Skip main navigation
Sold for $306,000
  • $306,000

    9430 HEARTWELLVILLE AVENUE, ENGLEWOOD, FL 34224

    2beds
    1,666sqft
    Single Family Residence
    Built in 1989
    10,000 Square Feet Lot
    $300,800 Zestimate®
    $184/sqft
    $3,550 Estimated rent

    Home value

    $300,800

    $268,000 - $337,000

    $3,550/mo

    Zestimate® history
    Loading
    Loading...

    Owner options

    List your home for rent

    $3,550/mo

    Rent Zestimate®

    Find your next renter with Zillow Rental Manager. Plus, with online applications, you can quickly screen prospective tenants – for free.

    Learn more

    $3,550/mo

    Rent Zestimate®

    Refinance and save

    $2,077/mo

    Est. payment

    Refinancing to a lower rate could help reduce your monthly payments and save thousands over the life of the loan.

    See today's rates

    $2,077/mo

    Est. payment

    Explore your selling options

    Work with a Zillow partner agent

    Leverage their expertise and Zillow's premium Showcase listings to get your home seen by more buyers.

    Get started

    List with your own agent

    Get your home in front of millions of buyers by listing it on Zillow.

    Learn how to do it

    Sell it yourself

    Take full control of how buyers see your home on Zillow by listing For Sale by Owner (FSBO).

    List your home

    What's special

    Screened lanaiGranite countertopsBackyard oasisCeiling fanFamily roomEnsuite bathroomLaundry room
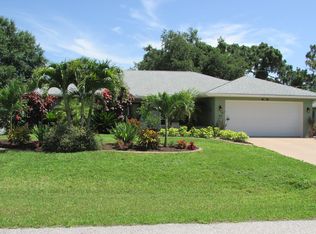
    POOL home nestled in the highly desirable area of Englewood. As you walk up to the screened front entry and step inside to the foyer you will find a spacious living room with tile flooring and elegant crown molding that continues throughout the home and a dining area that is conveniently located near the large kitchen -- a chef's dream -- boasting granite countertops, tile backsplash, quality white appliances including a double oven, an island & breakfast bar providing ample seating where you can sit and gather with friends and family. Open to the family room, this home has space for EVERYONE! Easily expand your living space outside to your very own backyard oasis with a (22' x 12') covered area plus a 42' x 22' screened lanai with your own POOL where you can swim laps and float in the sun all day long! And there is plenty of room inside this home! With a “split” bedroom plan, the primary suite is separate with a sizable bedroom and ensuite bathroom featuring TWO walk-in closets, shower with frosted glass doors, and a frosted glass window for the natural light to peek in. On the opposite side of the house with a pocketing door ensuring privacy for all-- is the second bedroom featuring dual closets, a ceiling fan and the same easy to maintain tile flooring that runs throughout the home--and the 2nd bathroom which has a tub/shower combo and linen closet. All of this plus a laundry room with a utility sink, two storage closets and a door to the 2 car garage. This home has only had one owner and is awaiting the next! This home is a dream come true, don't miss this opportunity to make it YOURS! Located just minutes from tropical beaches, golf, boating, restaurants, shopping and MORE!

    Zillow last checked:

    Listing updated:

    Listed by:

    Katie Smallwood, PA 941-468-1189,

    KELLER WILLIAMS ISLAND LIFE REAL ESTATE 941-254-6467

    Bought with:

    Christine del Monte, 3178815

    COLDWELL BANKER REALTY

    Source: Stellar MLS,MLS#: D6141400MLS LogoOriginating MLS: Venice

    Facts & features

    Interior

    Bedrooms & bathrooms
    • Bedrooms: 2
    • Bathrooms: 2
    • Full bathrooms: 2
    Rooms
    • Room types: Family Room, Utility Room
    Primary bedroom
    • Features: Ceiling Fan(s), En Suite Bathroom, Dual Closets
    • Level: First
    • Area: 210 Square Feet
    • Dimensions: 15x14
    Bedroom 2
    • Features: Ceiling Fan(s), Dual Closets
    • Level: First
    • Area: 154 Square Feet
    • Dimensions: 14x11
    Primary bathroom
    • Features: En Suite Bathroom, Shower No Tub, Window/Skylight in Bath
    • Level: First
    • Area: 72 Square Feet
    • Dimensions: 9x8
    Bathroom 2
    • Features: Tub With Shower, Window/Skylight in Bath, Linen Closet
    • Level: First
    • Area: 70 Square Feet
    • Dimensions: 10x7
    Dinette
    • Level: First
    • Area: 80 Square Feet
    • Dimensions: 10x8
    Family room
    • Features: Ceiling Fan(s)
    • Level: First
    • Area: 180 Square Feet
    • Dimensions: 18x10
    Kitchen
    • Features: Breakfast Bar, Ceiling Fan(s), Granite Counters, Kitchen Island, Pantry
    • Level: First
    • Area: 272 Square Feet
    • Dimensions: 17x16
    Laundry
    • Features: Dual Closets
    • Level: First
    • Area: 70 Square Feet
    • Dimensions: 10x7
    Living room
    • Features: Ceiling Fan(s)
    • Level: First
    • Area: 238 Square Feet
    • Dimensions: 17x14
    Heating
    • Central, Electric
    Cooling
    • Central Air
    Appliances
    • Included: Dishwasher, Dryer, Range, Range Hood, Refrigerator, Washer
    • Laundry: Gas Dryer Hookup, Inside, Laundry Room, Washer Hookup
    Features
    • Cathedral Ceiling(s), Ceiling Fan(s), Crown Molding, Kitchen/Family Room Combo, Split Bedroom, Stone Counters, Thermostat, Walk-In Closet(s)
    • Flooring: Tile
    • Doors: French Doors
    • Has fireplace: No
    Interior area
    • Total structure area: 2,416
    • Total interior livable area: 1,666 sqft

    Property

    Parking
    • Total spaces: 2
    • Parking features: Driveway, Garage Door Opener
    • Attached garage spaces: 2
    • Has uncovered spaces: Yes
    • Details: Garage Dimensions: 22x21
    Features
    • Levels: One
    • Stories: 1
    • Patio & porch: Covered, Rear Porch, Screened
    • Exterior features: Lighting
    • Has private pool: Yes
    • Pool features: Gunite, In Ground, Lighting, Screen Enclosure
    Lot
    • Size: 10,000 Square Feet
    • Features: Cleared, City Lot, In County
    Details
    • Parcel number: 412010428010
    • Zoning: RSF3.5
    • Special conditions: None

    Construction

    Type & style
    • Home type: SingleFamily
    • Architectural style: Florida
    • Property subtype: Single Family Residence
    Materials
    • Block, Stucco
    • Foundation: Slab
    • Roof: Shingle
    Condition
    • New construction: No
    • Year built: 1989

    Utilities & green energy

    • Sewer: Septic Tank
    • Water: Public
    • Utilities for property: BB/HS Internet Available, Cable Available, Electricity Available, Electricity Connected, Phone Available, Propane, Public, Water Available, Water Connected

    Community & HOA

    Community
    • Pet fee: $0 monthly
    • Subdivision: PORT CHARLOTTE SEC 084
    HOA
    • Has HOA: No
    Location
    • Region: Englewood

    Financial & listing details

    • Price per square foot: $184/sqft
    • Tax assessed value: $267,832
    • Annual tax amount: $1,765
    • Date on market: 3/25/2025
    • Cumulative days on market: 2 days
    • Listing terms: Cash,Conventional
    • Ownership: Fee Simple
    • Total actual rent: 0
    • Electric utility on property: Yes
    • Road surface type: Paved

    Price history

    DateEventPrice
    5/13/2025Sold$306,000+0.3%$184/sqft
    Source: Stellar MLS #D6141400 Report a problem
    3/28/2025Pending sale$305,000$183/sqft
    Source: Stellar MLS #D6141400 Report a problem
    3/25/2025Listed for sale$305,000+154.4%$183/sqft
    Source: Stellar MLS #D6141400 Report a problem
    8/17/2012Listing removed$119,900$72/sqft
    Source: KEY REALTY,INC. #D5788690 Report a problem
    8/15/2012Listed for sale$119,900$72/sqft
    Source: KEY REALTY,INC. #D5788690 Report a problem

    Public tax history

    YearProperty taxesTax assessment
    2025$1,933 +9.5%$112,315 +2.9%
    2024$1,766 +2.4%$109,150 +3%
    2023$1,725 +0.4%$105,971 +3%
    2022$1,717 +1.5%$102,884 +3%
    2021$1,692 +7.4%$99,887 +1.4%
    2020$1,577 +6%$98,508 +2.3%
    2019$1,487 +14.5%$96,293 +1.9%
    2018$1,299 $94,498 +2.1%
    2017$1,299 +1.7%$92,554 +2.1%
    2016$1,278 +1.2%$90,650 +0.7%
    2015$1,262 +1.8%$90,020 +0.8%
    2014$1,240 +45%$89,306 +3.2%
    2013$855 +4.9%$86,515 -6.2%
    2012$815 -9.8%$92,256
    2011$904 -16.7%$92,256 -9%
    2010$1,085 +0.8%$101,329 -3.8%
    2009$1,076 $105,299
    Find assessor info on the county website

    Neighborhood: 34224

    Nearby schools

    GreatSchools rating
    Schools provided by the listing agent
    • Elementary: Vineland Elementary
    • Middle: L.A. Ainger Middle
    • High: Lemon Bay High

    Source: Stellar MLS. This data may not be complete. We recommend contacting the local school district to confirm school assignments for this home.

    Get a cash offer in 3 minutes
    Find out how much your home could sell for in as little as 3 minutes with a no-obligation cash offer.
    Estimated market value
    $300,800
    Get a cash offer in 3 minutes
    Find out how much your home could sell for in as little as 3 minutes with a no-obligation cash offer.
    Estimated market value
    $300,800