Meticulously maintained home in East Englewood . Original owners have improved and upgraded this home throughout. Spacious living area with vaulted ceilings and three sets of sliding glass pocket doors opens the entire home to the Florida room. The fully glassed Florida room has ceramic tile and air conditioning as well as a free standing gas fireplace, adding an additional 300 square feet of living area to the home.The kitchen has granite counters and a breakfast bar as well as a beautifully tiled backsplash and huge pantry. Dishwasher is brand new and all the other appliances fairly new including the Maytag washer and Dryer. The master bathroom was totally renovated with beautiful tiled shower, new double vanity and fixtures. More than ample storage with his and her closets in the master, and walk in closets in the other two bedrooms. There are three solar tube skylights for more natural light and recessed lighting and ceiling fans in nearly every room. The outside also has plenty to offer. Large shade trees, flagstone patio, gazebo, large storage shed, trek decking on side yard and almost entirely xeriscaped. There are plywood hurricane panels as well as a a propane powered generator that is wired into the home if we should ever loose power. The garage also has an overhead retractable screen. Great location near shopping, restaurants and a short drive to the beach. You will love all the extras that are included and I know you will appreciate how the owners have cared for this beautiful home.
Pre-foreclosure
Est. $336,400
9414 Heartwellville Ave, Englewood, FL 34224
3beds
1,713sqft
SingleFamily
Built in 1992
10,001 Square Feet Lot
$336,400 Zestimate®
$196/sqft
$-- HOA
Overview
- 142 days
- 13
- 1
Facts & features
Interior
Bedrooms & bathrooms
- Bedrooms: 3
- Bathrooms: 2
- Full bathrooms: 2
Heating
- Forced air
Appliances
- Laundry: Inside
Features
- Cathedral Ceiling(s), Ceiling Fans(s), Master Bedroom Downstairs, Split Bedroom, Vaulted Ceiling(s), Walk-In Closet(s), Skylight(s), Window Treatments, Stone Counters
- Windows: Blinds
- Fireplace features: Gas, Other Room, Free Standing
Interior area
- Structure area source: Public Records
- Total interior livable area: 1,713 sqft
Property
Parking
- Parking features: Garage - Attached
Features
- Levels: One
- Patio & porch: Deck, Patio
- Exterior features: Stucco, Cement / Concrete
Lot
- Size: 10,001 Square Feet
- Features: Street Paved
- Residential vegetation: Oak Trees
Details
- Additional structures: Gazebo, Shed(s)
- Parcel number: 412010428008
- Zoning: RSF3.5
Construction
Type & style
- Home type: SingleFamily
- Architectural style: Florida
Materials
- Concrete Block
- Roof: Composition
Condition
- Completed
- Year built: 1992
Utilities & green energy
- Sewer: Septic Tank
- Utilities for property: Cable Available, Propane
Community & HOA
Community
- Security: Smoke Detector(s), Security Lights
- Subdivision: PORT CHARLOTTE SEC 084
Location
- Region: Englewood
Financial & listing details
- Price per square foot: $196/sqft
- Tax assessed value: $350,034
- Annual tax amount: $907
Foreclosure details
Estimated market value
$336,400
$316,000 - $357,000
$2,235/mo
Price history
| Date | Event | Price |
|---|---|---|
| 9/23/2019 | Sold | $237,000+0.9%$138/sqft |
Source: Stellar MLS #D6107999 Report a problem | ||
| 8/1/2019 | Listed for sale | $235,000$137/sqft |
Source: LASBURY-TRACY REALTY INC. #D6107999 Report a problem | ||
Public tax history
| Year | Property taxes | Tax assessment |
|---|---|---|
| 2025 | $907 +17.1% | $280,328 +2.9% |
| 2024 | $774 +3.6% | $272,428 +3% |
| 2023 | $747 +5.3% | $264,493 +3% |
| 2022 | $710 +3.5% | $256,789 +3% |
| 2021 | $685 +17.3% | $249,310 +2.6% |
| 2020 | $585 -69.6% | $243,076 +99.5% |
| 2019 | $1,924 +12.7% | $121,861 +1.9% |
| 2018 | $1,708 | $119,589 +2.1% |
| 2017 | $1,708 +1.4% | $117,129 +2.1% |
| 2016 | $1,685 +0.9% | $114,720 +0.7% |
| 2015 | $1,669 +1.1% | $113,923 +0.8% |
| 2014 | $1,652 +30.6% | $113,019 +3.2% |
| 2013 | $1,265 +4.5% | $109,488 -4.6% |
| 2012 | $1,210 -6% | $114,720 |
| 2011 | $1,287 -0.1% | $114,720 +1.5% |
| 2010 | $1,288 +11.7% | $113,025 +2.7% |
| 2009 | $1,153 | $110,054 +5.7% |
| 2007 | -- | $104,139 |
| 2006 | -- | $104,139 +6.1% |
| 2005 | -- | $98,161 +1.9% |
| 2004 | -- | $96,331 |
| 2003 | -- | $96,331 +2.4% |
| 2002 | $1,415 +1.8% | $94,073 +1.6% |
| 2001 | $1,390 +5.8% | $92,592 +3% |
| 2000 | $1,314 | $89,895 |
Find assessor info on the county website
Monthly payment
Climate risks
Neighborhood: 34224
Nearby schools
Schools provided by the listing agent
- Elementary: Vineland Elementary
- Middle: L.A. Ainger Middle
- High: Lemon Bay High
Source: The MLS. This data may not be complete. We recommend contacting the local school district to confirm school assignments for this home.
- $24,000-- bd-- ba-- sqft9406 Heartwellville Ave, Englewood, FL 34224Off Market
- $274,2003 bd2 ba1.7k sqft9422 Heartwellville Ave, Englewood, FL 34224Off Market
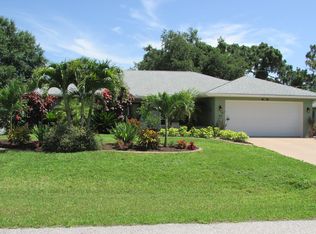
- $24,00010,000 sqft9365 Klamath Falls Ave, Englewood, FL 34224Off Market

- $238,40010,001 sqft9413 Klamath Falls Ave, Englewood, FL 34224Off Market
Similar homes
- $325,0003 bd2 ba1.8k sqft7506 SPINNAKER BOULEVARD, ENGLEWOOD, FL 34224For Sale

 MLS ID #A4704863, Troy Funk, REALTY ONE GROUP MVP. Stellar MLS
 - $385,0003 bd2 ba1.9k sqft9942 GULFSTREAM BOULEVARD, ENGLEWOOD, FL 34224For Sale
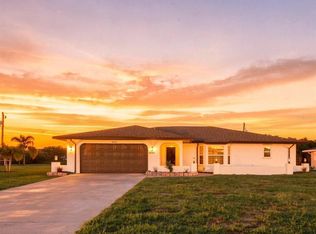 MLS ID #C7530278, Daniela Sosa, PARADISE EXCLUSIVE REAL ESTATE. Stellar MLS
 - $350,0002 bd3 ba2.1k sqft9273 CARNATION AVENUE, ENGLEWOOD, FL 34224For Sale
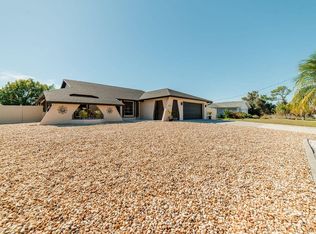 MLS ID #N6145159, Kelly Rossman, POWERS UNLIMITED REAL ESTATE. Stellar MLS
 - $330,0002 bd2 ba1.3k sqft9359 CASA GRANDE AVENUE, ENGLEWOOD, FL 34224For Sale
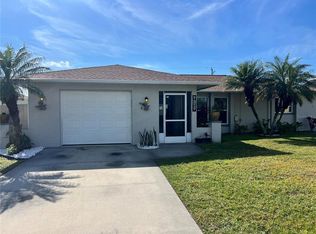 MLS ID #A4691606, Tom Wentzel, FINE PROPERTIES. Stellar MLS
 - $345,0002 bd2 ba1.4k sqft6700 GREENVIEW LANE, ENGLEWOOD, FL 34224For SaleMLS ID #D6148150, Irene Slattery, MICHAEL SAUNDERS & COMPANY. Stellar MLS
- $309,9003 bd2 ba1.6k sqft485 BOUNDARY BOULEVARD, ROTONDA WEST, FL 33947For SaleMLS ID #C7530095, Eli Burress PA, MARINA PARK REALTY LLC. Stellar MLS
- $450,0003 bd2 ba1.5k sqft7434 ASHTABULA STREET, ENGLEWOOD, FL 34224For SaleMLS ID #C7529964, Christopher Grant, GRANT TEAM REAL ESTATE, LLC. Stellar MLS
- $395,0003 bd2 ba1.8k sqft10104 RAFFERTY AVENUE, ENGLEWOOD, FL 34224For SaleMLS ID #C7524016, Rhonda Gustitus, KW PEACE RIVER PARTNERS. Stellar MLS
- $290,0002 bd2 ba1.6k sqft7300 BEARDSLEY STREET, ENGLEWOOD, FL 34224For SaleMLS ID #A4698558, Maria Domenech, PALM PARADISE REALTY GROUP. Stellar MLS
- $349,9003 bd2 ba1.8k sqft299 Rotonda Cir, Rotonda West, FL 33947For Sale
 MLS ID #2026021896, Yacelis Dotres, Realty 365 Inc. Florida Gulf Coast MLS
 - $319,9003 bd2 ba1.8k sqft10452 GREENWAY AVENUE, ENGLEWOOD, FL 34224New ConstructionMLS ID #A4703447, Missy Mcnally, COASTAL LIVING REALTY OF MANAT. Stellar MLS
- $290,0002 bd1 ba1.1k sqft10453 GREENWAY AVENUE, ENGLEWOOD, FL 34224For SaleMLS ID #D6148594, Sasha Sell, PARADISE EXCLUSIVE REAL ESTATE. Stellar MLS
- $368,0003 bd2 ba1.8k sqft8216 PARKSIDE DRIVE, ENGLEWOOD, FL 34224For SaleMLS ID #D6138219, Irene Slattery, MICHAEL SAUNDERS & COMPANY. Stellar MLS
- $360,0003 bd2 ba1.7k sqft9350 GULFSTREAM BOULEVARD, ENGLEWOOD, FL 34224For SaleMLS ID #D6145456, Betty Tullos, PARADISE EXCLUSIVE REAL ESTATE. Stellar MLS
- $275,0002 bd2 ba1.5k sqft7238 SPINNAKER BOULEVARD, ENGLEWOOD, FL 34224For SaleMLS ID #C7528798, Christie-Elyse Turbiville, RE/MAX PALM REALTY. Stellar MLS
- $322,0003 bd2 ba1.2k sqft10046 CHARLEMONT AVENUE, ENGLEWOOD, FL 34224For SaleMLS ID #C7526213, Andrew Adelhoch, ERA ADVANTAGE REALTY, INC.. Stellar MLS
- $379,9903 bd3 ba2.1k sqft8533 GATEWAY COURT, ENGLEWOOD, FL 34224For SaleMLS ID #N6143495, Jon Maio, EXP REALTY LLC. Stellar MLS
- $275,0002 bd2 ba1.2k sqft11081 MAGDALENA AVENUE, ENGLEWOOD, FL 34224For SaleMLS ID #A4704357, Sue Tapia, PA, WHITE SANDS REALTY GROUP FL. Stellar MLS
- $225,0002 bd2 ba1.3k sqft9261 STEUBENVILLE AVENUE, ENGLEWOOD, FL 34224For SaleMLS ID #C7530068, Bobbie Leahey, EXP REALTY LLC. Stellar MLS
