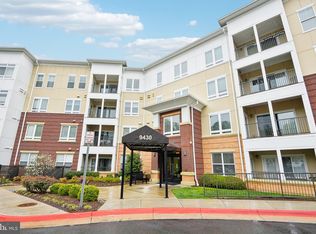
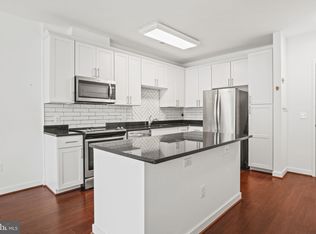
Rarely find CORNER unit Condo ******All day long sun exposure SOUTH to WEST***** 2 bed 2 full bath and 1 DEN with ELEVATOR **** Nestled in the heart of Fairfax City, discover a gem of urban living: a beautiful, spacious condo that offers a seamless blend of style, comfort, and convenience. Reside within a SECURE building, enveloped by a SERENE neighborhood, and relish the tranquility that comes from having respectful and QUIET neighbors who prioritize security. This elegant condo boasts 2 well-appointed bedrooms, thoughtfully designed to be remote from each other for added privacy. The open floor plan ensures the residence is bathed in an abundance of natural light, especially in the expansive living room, dining area, and modern kitchen. Relish your culinary experiences amidst stainless steel appliances, sleek granite countertops, and the striking contrast of shaker-style 42-inch Brown cabinets. The kitchen is also accentuated by a substantial island that provides both functionality and a contemporary touch. Cafe-style plantation shutters have been tastefully installed on the windows, adding a touch of Southern charm. Luxury continues in the private quarters. The primary BR with walk-in Closet**The primary bath is a modern haven featuring dual sinks, BATH TUB and SHOWER , and pristine finishes. Not to forget, this unit comes with 2 full baths, ensuring space and privacy for every resident. Step out onto the large balcony to bask in the outdoors, offering a spectacular view that becomes especially enchanting during the spring when the cherry blossoms are in full bloom. Or, retreat inside and enjoy the warmth of hardwood flooring underfoot. For those who prioritize practicality, this unit comes with a STORAGE BIN (#4) conveniently LOCATED on the SAME FLOOR and an assigned GARAGE parking space (# N-8), is located in right NEXT to the Elevator . Amenities elevate the living experience further: socialize or relax in the club room or keep up with your fitness goals in the state-of-the-art fitness center. Beyond the building, find yourself close to a walking trail leading to DC and Occoquan, adding a touch of nature to urban living. Enjoy easy access to key routes including RT 50, I-495, and I-66.
Sold for $630,000
$630,000
9430 Silver King Ct Unit 202, Fairfax, VA 22031
2beds
1,472sqft
Condominium
Built in 2017
-- sqft lot
$633,500 Zestimate®
$428/sqft
$2,967 Estimated rent
Home value
$633,500
$602,000 - $665,000
$2,967/mo
Zestimate® history
Owner options
List your home for rent
$2,967/mo
Rent Zestimate®
Find your next renter with Zillow Rental Manager. Plus, with online applications, you can quickly screen prospective tenants – for free.
$2,967/mo
Rent Zestimate®
Refinance and save
$3,878/mo
Est. payment
Refinancing to a lower rate could help reduce your monthly payments and save thousands over the life of the loan.
$3,878/mo
Est. payment
Explore your selling options
Work with a Zillow partner agent
Leverage their expertise and Zillow's premium Showcase listings to get your home seen by more buyers.
Get startedList with your own agent
Get your home in front of millions of buyers by listing it on Zillow.
Learn how to do itSell it yourself
Take full control of how buyers see your home on Zillow by listing For Sale by Owner (FSBO).
List your homeWhat's special
Large balconyModern havenOpen floor planPristine finishesClub roomSubstantial islandHeart of fairfax city
Zillow last checked:
Listing updated:
Listed by:
Susan Oh 703-975-4989,
Giant Realty, Inc.
Bought with:
Lauren Breslaw, 0225214906
Compass
Source: Bright MLS,MLS#: VAFC2003760
Facts & features
Interior
Bedrooms & bathrooms
- Bedrooms: 2
- Bathrooms: 2
- Full bathrooms: 2
- Main level bathrooms: 2
- Main level bedrooms: 2
Basement
- Area: 0
Heating
- Heat Pump, Electric
Cooling
- Central Air, Electric
Appliances
- Included: Electric Water Heater
- Laundry: In Unit
Features
- Dining Area, Open Floorplan, Combination Kitchen/Living, Combination Kitchen/Dining, Combination Dining/Living, Kitchen - Gourmet, Kitchen Island, Pantry, Recessed Lighting, Bathroom - Tub Shower
- Flooring: Carpet
- Windows: Window Treatments
- Has basement: No
- Has fireplace: No
Interior area
- Total structure area: 1,472
- Total interior livable area: 1,472 sqft
- Finished area above ground: 1,472
- Finished area below ground: 0
Property
Parking
- Total spaces: 8
- Parking features: Basement, Assigned, Garage
- Attached garage spaces: 8
- Details: Assigned Parking
Accessibility
- Accessibility features: Accessible Doors, Accessible Elevator Installed
Features
- Levels: One
- Stories: 1
- Pool features: None
Details
- Additional structures: Above Grade, Below Grade
- Parcel number: 58 2 11 02 202
- Zoning: PD-C
- Special conditions: Standard
Construction
Type & style
- Home type: Condo
- Property subtype: Condominium
- Attached to another structure: Yes
Materials
- Masonry
Condition
- New construction: No
- Year built: 2017
Utilities & green energy
- Sewer: Public Sewer
- Water: Public
- Utilities for property: Water Available, Sewer Available, Electricity Available
Community & HOA
Community
- Condo and coop fee: $607 monthly
- Subdivision: Enclave
HOA
- Has HOA: No
- Amenities included: Elevator(s), Fitness Center, Jogging Path, Security, Storage Bin, Tot Lots/Playground, Picnic Area, Party Room, Reserved/Assigned Parking, Bike Trail
- Services included: Common Area Maintenance, Custodial Services Maintenance, Maintenance Structure, Insurance, Parking Fee, Reserve Funds, Road Maintenance, Security, Snow Removal, Trash
- HOA name: The Enclave
Location
- Region: Fairfax
Financial & listing details
- Price per square foot: $428/sqft
- Tax assessed value: $590,300
- Annual tax amount: $6,050
- Date on market: 10/12/2023
- Listing agreement: Exclusive Right To Sell
- Ownership: Condominium
Price history
| Date | Event | Price |
|---|---|---|
| 12/28/2023 | Sold | $630,000-2.9%$428/sqft |
Source:  Bright MLS #VAFC2003760 Report a problem Bright MLS #VAFC2003760 Report a problem | ||
| 12/27/2023 | Contingent | $649,000$441/sqft |
Source: Bright MLS #VAFC2003760 Report a problem | ||
| 12/27/2023 | Listed for sale | $649,000$441/sqft |
Source: Bright MLS #VAFC2003760 Report a problem | ||
| 11/23/2023 | Listing removed | -- |
Source: Bright MLS #VAFC2003760 Report a problem | ||
| 11/9/2023 | Listed for sale | $649,000$441/sqft |
Source: Bright MLS #VAFC2003760 Report a problem | ||
| 11/4/2023 | Contingent | $649,000$441/sqft |
Source: Bright MLS #VAFC2003760 Report a problem | ||
| 10/12/2023 | Listed for sale | $649,000+19.1%$441/sqft |
Source: Bright MLS #VAFC2003760 Report a problem | ||
| 2/14/2019 | Sold | $545,000-7.6%$370/sqft |
Source: Public Record Report a problem | ||
| 1/14/2019 | Listed for sale | $590,000$401/sqft |
Source: McWilliams/Ballard Inc. #VAFC111356 Report a problem | ||
Public tax history
| Year | Property taxes | Tax assessment |
|---|---|---|
| 2025 | $6,228 +2.4% | $590,300 |
| 2024 | $6,080 +0.5% | $590,300 |
| 2023 | $6,051 -1% | $590,300 |
| 2022 | $6,110 -0.8% | $590,300 +3% |
| 2021 | $6,159 -1.3% | $572,900 -1.3% |
| 2020 | $6,237 | $580,200 -1.6% |
| 2019 | $6,237 -0.2% | $589,600 |
| 2018 | $6,250 | $589,600 |
Find assessor info on the county website
Neighborhood: 22031
Nearby homes
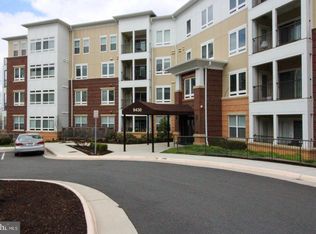
- $490,0002 bd2 ba1k sqft9430 Silver King Ct UNIT 410, Fairfax, VA 22031Sold
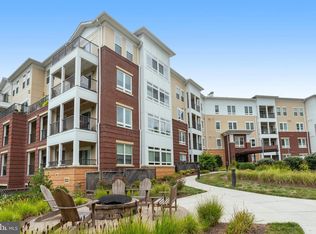
- $365,0001 bd1 ba751 sqft9430 Silver King Ct UNIT 205, Fairfax, VA 22031Sold
- $651,0003 bd2 ba1.5k sqft9430 Silver King Ct UNIT 108, Fairfax, VA 22031Sold
- $516,0002 bd2 ba1.1k sqft9430 Silver King Ct UNIT 307, Fairfax, VA 22031Sold
- $639,0003 bd2 ba1.5k sqft9430 Silver King Ct UNIT 103, Fairfax, VA 22031For Sale
- $359,4001 bd1 ba753 sqft9430 Silver King #205N, Fairfax, VA 22031Off Market
- $523,4002 bd2 ba1.1k sqft9430 Silver King #N-107, Fairfax, VA 22031Off Market
- $650,0003 bd2 ba1.5k sqft9450 Silver King Ct UNIT 202, Fairfax, VA 22031Sold
Nearby schools
GreatSchools rating
- 5/10Daniels Run Elementary SchoolGrades: PK-6Distance: 1.5 mi
- 6/10Johnson Middle SchoolGrades: 7-8Distance: 3.1 mi
- 6/10Fairfax High SchoolGrades: 9-12Distance: 0.9 mi
Schools provided by the listing agent
- Elementary: Daniels Run
- Middle: Katherine Johnson
- High: Fairfax
- District: Fairfax County Public Schools
Source: Bright MLS. This data may not be complete. We recommend contacting the local school district to confirm school assignments for this home.
Get a cash offer in 3 minutes
Find out how much your home could sell for in as little as 3 minutes with a no-obligation cash offer.
Estimated market value
$633,500
Get a cash offer in 3 minutes
Find out how much your home could sell for in as little as 3 minutes with a no-obligation cash offer.
Estimated market value
$633,500
- Virginia
- Fairfax City
- Fairfax
- 22031
- 9430 Silver King Ct Unit 202
Nearby cities
Nearby neighborhoods
Nearby zip codes
Other Fairfax Topics
