This is an immaculate and move in ready home with: NEW ROOF IN 9/2023. New KitchenAid stainless steel appliances in 11/2023, freshly painted interior (neutral colors) 12/2023, new ceiling fans and lighting 12/2023, new comfort height toilets 12/2023, new air conditioner 2022, new double pane storm windows and sliding doors 2020. Situated on a spring fed pond and on a quiet dead-end street. Enjoy watching the abundant wildlife like ospreys and eagles from the peaceful l-shaped lanai. This Addison Castle Pines maintained home has been updated throughout. Curb-a-Lawn in garden beds, large front porch, 2 bedrooms+den/2 baths/2 car garage. The updated kitchen has all quiet close cabinets and quartz countertops and new KitchenAid stainless steel appliances, closet pantry, pass through to dining room and a breakfast nook. Plantation shutters in breakfast nook and kitchen window. Great room floor plan, sliders to the lanai from dining area and great room. Beautiful hardwood floors in living room, dining room and den. The den has room to add a closet, if desired, for a true 3rd bedroom as it has double doors. Vinyl plank flooring in the master and 2nd bedroom. The master suite has a tray ceiling, walk-in closet and the updated master bath has quartz counters and extra large shower with glass enclosure and door, 2 linen closets. The second bath also has quartz counters. HOA FEES INCLUDE CABLE AND HIGH SPEED INTERNET. 1696 living sq. ft., 2595 total sq. ft. Glen Lakes is a wonderful gated, golf course community and the required social membership gives access to the clubhouse, restaurant, bar, Jr. Olympic size heated pool/spa, fitness center, clay tennis courts, pickleball courts and a vast array of social clubs. Golf memberships also available.
Sold for $325,000
$325,000
9431 Apple Valley Dr, Brooksville, FL 34613
3beds
1,696sqft
Single Family Residence
Built in 1998
6,534 Square Feet Lot
$305,500 Zestimate®
$192/sqft
$2,014 Estimated rent
Home value
$305,500
$287,000 - $324,000
$2,014/mo
Zestimate® history
Owner options
List your home for rent
$2,014/mo
Rent Zestimate®
Find your next renter with Zillow Rental Manager. Plus, with online applications, you can quickly screen prospective tenants – for free.
$2,014/mo
Rent Zestimate®
Refinance and save
$2,361/mo
Est. payment
Refinancing to a lower rate could help reduce your monthly payments and save thousands over the life of the loan.
$2,361/mo
Est. payment
Explore your selling options
Work with a Zillow partner agent
Leverage their expertise and Zillow's premium Showcase listings to get your home seen by more buyers.
Get startedList with your own agent
Get your home in front of millions of buyers by listing it on Zillow.
Learn how to do itSell it yourself
Take full control of how buyers see your home on Zillow by listing For Sale by Owner (FSBO).
List your homeWhat's special
Zillow last checked:
Listing updated:
Listed by:
Ralph W. Paulsen 352-650-4392,
REMAX Marketing Specialists
Bought with:
Ralph W. Paulsen, 672515
REMAX Marketing Specialists
Source: HCMLS,MLS#: 2238840
Facts & features
Interior
Bedrooms & bathrooms
- Bedrooms: 3
- Bathrooms: 2
- Full bathrooms: 2
Primary bedroom
- Area: 182
- Dimensions: 13x14
Bedroom 2
- Area: 120
- Dimensions: 10x12
Den
- Area: 140
- Dimensions: 10x14
Dining room
- Area: 120
- Dimensions: 10x12
Great room
- Area: 378
- Dimensions: 14x27
Kitchen
- Area: 120
- Dimensions: 10x12
Other
- Description: Breakfast Nook
- Area: 90
- Dimensions: 9x10
Heating
- Central, Electric
Cooling
- Central Air, Electric
Appliances
- Included: Dishwasher, Electric Oven, Microwave, Refrigerator
Features
- Breakfast Nook, Ceiling Fan(s), Open Floorplan, Primary Bathroom - Shower No Tub, Vaulted Ceiling(s), Walk-In Closet(s)
- Flooring: Tile, Vinyl, Wood
- Has fireplace: No
Interior area
- Total structure area: 1,696
- Total interior livable area: 1,696 sqft
Property
Parking
- Total spaces: 2
- Parking features: Attached, Garage Door Opener
- Attached garage spaces: 2
Features
- Levels: One
- Stories: 1
- Patio & porch: Front Porch
- On waterfront: Yes
Lot
- Size: 6,534 Square Feet
Details
- Parcel number: R1322217185300000440
- Zoning: PDP
- Zoning description: Planned Development Project
Construction
Type & style
- Home type: SingleFamily
- Architectural style: Contemporary
- Property subtype: Single Family Residence
Materials
- Block, Concrete, Stucco
- Roof: Shingle
Condition
- New construction: No
- Year built: 1998
Utilities & green energy
- Electric: Underground
- Sewer: Public Sewer
- Water: Public
- Utilities for property: Cable Available, Electricity Available
Community & HOA
Community
- Subdivision: Glen Lakes Ph 1 Un 5b
HOA
- Has HOA: Yes
- Amenities included: Clubhouse, Fitness Center, Gated, Golf Course, Park, Pool, Security, Spa/Hot Tub, Tennis Court(s), Other
- Services included: Cable TV, Maintenance Grounds, Security, Other
- HOA fee: $154 monthly
- Second HOA fee: $151 monthly
Location
- Region: Brooksville
Financial & listing details
- Price per square foot: $192/sqft
- Annual tax amount: $3,805
- Date on market: 6/1/2024
- Listing terms: Cash,Conventional,Lease Option,VA Loan
- Electric utility on property: Yes
- Road surface type: Paved
Price history
| Date | Event | Price |
|---|---|---|
| 9/30/2024 | Sold | $325,000$192/sqft |
Source:  HCMLS #2238840 Report a problem HCMLS #2238840 Report a problem | ||
| 9/12/2024 | Pending sale | $325,000$192/sqft |
Source: HCMLS #2238840 Report a problem | ||
| 9/3/2024 | Price change | $325,000-3%$192/sqft |
Source: HCMLS #2238840 Report a problem | ||
| 6/1/2024 | Listed for sale | $335,000+4.7%$198/sqft |
Source:  Stellar MLS #W7865333 Report a problem Stellar MLS #W7865333 Report a problem | ||
| 11/22/2023 | Sold | $320,000$189/sqft |
Source: HCMLS #2233646 Report a problem | ||
| 11/6/2023 | Pending sale | $320,000$189/sqft |
Source: HCMLS #2233646 Report a problem | ||
| 10/3/2023 | Listed for sale | $320,000$189/sqft |
Source: HCMLS #2233646 Report a problem | ||
| 9/21/2023 | Pending sale | $320,000$189/sqft |
Source: HCMLS #2233646 Report a problem | ||
| 8/31/2023 | Listed for sale | $320,000$189/sqft |
Source: Stellar MLS #W7857727 Report a problem | ||
Public tax history
Tax history is unavailable.
Neighborhood: North Weeki Wachee
Nearby homes
- $465,0003 bd2 ba2.3k sqft9439 Apple Valley Dr UNIT 5B, Weeki Wachee, FL 34613Sold
- $---- bd-- ba-- sqft9439 Apple Valley Dr UNIT 5B, Weeki Wachee, FL 34613Off Market
- $465,0003 bd2 ba2.3k sqft9439 Apple Valley Dr, Brooksville, FL 34613Sold
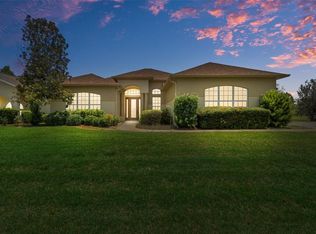
- $276,8003 bd2 ba1.6k sqft9417 Apple Valley Dr UNIT 5B, Weeki Wachee, FL 34613Off Market
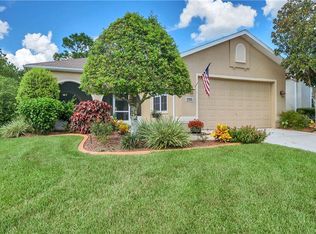
- $---- bd-- ba-- sqft9417 Apple Valley Dr UNIT 5B, Weeki Wachee, FL 34613Off Market
- $325,0003 bd2 ba1.6k sqft9431 Apple Valley Dr UNIT 5B, Weeki Wachee, FL 34613Sold
- $---- bd-- ba-- sqft9431 Apple Valley Dr UNIT 5B, Weeki Wachee, FL 34613Off Market
- $384,9003 bd2 ba1.7k sqft9409 Apple Valley Dr, Weeki Wachee, FL 34613Sold
Nearby schools
GreatSchools rating
- 5/10Winding Waters K-8Grades: PK-8Distance: 2.2 mi
- 3/10Weeki Wachee High SchoolGrades: 9-12Distance: 2 mi
Schools provided by the listing agent
- Elementary: Winding Waters K-8
- Middle: Winding Waters K-8
- High: Weeki Wachee
Source: HCMLS. This data may not be complete. We recommend contacting the local school district to confirm school assignments for this home.
Get a cash offer in 3 minutes
Find out how much your home could sell for in as little as 3 minutes with a no-obligation cash offer.
Estimated market value
$305,500
Get a cash offer in 3 minutes
Find out how much your home could sell for in as little as 3 minutes with a no-obligation cash offer.
Estimated market value
$305,500
- Florida
- Hernando County
- Weeki Wachee
- 34613
- North Weeki Wachee
- 9431 Apple Valley Dr
Nearby cities
Nearby neighborhoods
Nearby zip codes
Other Weeki Wachee Topics
