One or more photo(s) has been virtually staged. MAINTENANCE FREE VILLA IN GLENLAKES GOLF & COUNTRY CLUB, THE "HIDDEN GEM" OF HERNANDO COUNTRY. THREE BEDROOM, 2 BATH, 2 CAR OVERSIZED GARAGE VILLA ON A DEAD END STREET WITH VIEW OF ONE OF MANY PONDS IN GLENLAKES & NO BUILD RESERVE! OPEN FLOOR PLAN FEATURES CATHEDRAL CEILINGS, TWO SIDED GAS FIREPLACE, OPEN KITCHEN, BREAKFAST NOOK, WHITE DESIGNER CABINETS, PANTRY, CORIAN COUNTER TOPS, & FORMAL DINING AREA. LARGE MASTER BEDROOM, WITH WALK IN CLOSET, BATHROOM WITH DOUBLE SINK VANITY & GARDEN TUB. VIEW FROM YOUR LIVING AREA & BREAKFAST NOOK OVER LOOKS YOUR POOL & A LARGE POND! CABLE T V & HIGH SPEED INTERNET IS INCLUDED IN YOUR QUARTERLY H O A DUES. POPULAR WEEKI WACHEE SPRING, (HOME OF THE LIVE MERMAIDS), HOMOSASSA SPRINGS, CHRYSTAL RIVER ARE A SHORT DRIVE TO THE NORTH. GLENLAKES IS CLOSE TO MEDICAL SERVICES, HOSPITALS, RESTAURANTS & SHOPPING ARE ALL CLOSE BY. TAMPA IS LESS THAN AN HOUR AWAY VIA THE SUNCOAST EXPRESSWAY & ORLANDO (DISNEY WORLD) IS APPROXIMANTELY 90 MINUTES EAST! RE-ROOFED 2017 , NEW SOLAR PANELS 2017, AC 2014.
Sold for $465,000
$465,000
9439 APPLE VALLEY DRIVE, WEEKI WACHEE, FL 34613
3beds
2,351sqft
Villa
Built in 1998
10,094 Square Feet Lot
$404,700 Zestimate®
$198/sqft
$2,124 Estimated rent
Home value
$404,700
$376,000 - $433,000
$2,124/mo
Zestimate® history
Owner options
List your home for rent
$2,124/mo
Rent Zestimate®
Find your next renter with Zillow Rental Manager. Plus, with online applications, you can quickly screen prospective tenants – for free.
$2,124/mo
Rent Zestimate®
Refinance and save
$3,371/mo
Est. payment
Refinancing to a lower rate could help reduce your monthly payments and save thousands over the life of the loan.
$3,371/mo
Est. payment
Explore your selling options
Work with a Zillow partner agent
Leverage their expertise and Zillow's premium Showcase listings to get your home seen by more buyers.
Get startedList with your own agent
Get your home in front of millions of buyers by listing it on Zillow.
Learn how to do itSell it yourself
Take full control of how buyers see your home on Zillow by listing For Sale by Owner (FSBO).
List your homeWhat's special
Zillow last checked:
Listing updated:
Listed by:
Roseann Latoria, PA 352-650-5650,
RE/MAX MARKETING SPECIALISTS 352-686-0540
Bought with:
Roseann Latoria, PA, 3350590
RE/MAX MARKETING SPECIALISTS
Source: Stellar MLS,MLS#: W7855871 Originating MLS: West Pasco
Originating MLS: West Pasco
Facts & features
Interior
Bedrooms & bathrooms
- Bedrooms: 3
- Bathrooms: 2
- Full bathrooms: 2
Primary bedroom
- Level: First
- Dimensions: 17x16
Bedroom 2
- Level: First
- Dimensions: 15x14
Bedroom 3
- Level: First
- Dimensions: 11x10
Balcony porch lanai
- Level: First
- Dimensions: 33x10
Dinette
- Level: First
- Dimensions: 13x12
Dining room
- Level: First
- Dimensions: 12x12
Kitchen
- Level: First
- Dimensions: 13x13
Laundry
- Level: First
- Dimensions: 8x6
Living room
- Level: First
- Dimensions: 19x22
Heating
- Central
Cooling
- Central Air
Appliances
- Included: Dishwasher, Disposal, Dryer, Gas Water Heater, Microwave, Range, Range Hood, Refrigerator, Washer
Features
- Built-in Features, Cathedral Ceiling(s), Ceiling Fan(s), Crown Molding, High Ceilings, Kitchen/Family Room Combo, L Dining, Open Floorplan, Solid Wood Cabinets, Stone Counters, Walk-In Closet(s)
- Flooring: Carpet, Ceramic Tile
- Doors: French Doors, Sliding Doors
- Windows: Window Treatments
- Has fireplace: Yes
- Fireplace features: Gas
Interior area
- Total structure area: 3,287
- Total interior livable area: 2,351 sqft
Property
Parking
- Total spaces: 2
- Parking features: Garage - Attached
- Attached garage spaces: 2
- Details: Garage Dimensions: 16X28
Features
- Levels: One
- Stories: 1
- Patio & porch: Screened
- Exterior features: Irrigation System
- Has private pool: Yes
- Pool features: In Ground, Screen Enclosure, Solar Heat
- Has view: Yes
- View description: Trees/Woods, Water, Pond
- Has water view: Yes
- Water view: Water,Pond
Lot
- Size: 10,094 Square Feet
- Features: Corner Lot, Cul-De-Sac, Landscaped, Sidewalk, Street Dead-End
Details
- Parcel number: R1322217185300003000
- Zoning: PDP
- Special conditions: None
Construction
Type & style
- Home type: SingleFamily
- Architectural style: Contemporary
- Property subtype: Villa
Materials
- Block
- Foundation: Slab
- Roof: Shingle
Condition
- New construction: No
- Year built: 1998
Details
- Builder name: ADDISON CUSTOM HOMES
Utilities & green energy
- Sewer: Public Sewer
- Water: Public
- Utilities for property: BB/HS Internet Available, Cable Available, Cable Connected, Fire Hydrant, Public, Street Lights
Community & HOA
Community
- Features: Clubhouse, Community Mailbox, Deed Restrictions, Fitness Center, Gated, Golf Carts OK, Golf, No Truck/RV/Motorcycle Parking, Park, Playground, Pool, Restaurant, Sidewalks, Wheelchair Access
- Pet fee: $0 monthly
- Subdivision: GLEN LAKES PH 1
HOA
- Has HOA: Yes
- Amenities included: Cable TV, Clubhouse, Elevator(s), Fence Restrictions, Fitness Center, Gated, Golf Course, Pickleball Court(s), Playground, Pool, Security, Shuffleboard Court, Tennis Court(s)
- Services included: 24-Hour Guard, Cable TV, Security
- HOA fee: $264 monthly
- HOA name: GLEN LAKES HOA ERIN GILLMORE
- HOA phone: 352-596-6351
Location
- Region: Brooksville
Financial & listing details
- Price per square foot: $198/sqft
- Annual tax amount: $2,513
- Date on market: 6/21/2023
- Cumulative days on market: 27 days
- Listing terms: Cash,Conventional,FHA,VA Loan
- Ownership: Fee Simple
- Total actual rent: 0
- Road surface type: Paved
Price history
| Date | Event | Price |
|---|---|---|
| 8/29/2023 | Sold | $465,000-6.2%$198/sqft |
Source:  Stellar MLS #W7855871 Report a problem Stellar MLS #W7855871 Report a problem | ||
| 7/18/2023 | Pending sale | $495,900$211/sqft |
Source: Stellar MLS #W7855871 Report a problem | ||
| 6/22/2023 | Listed for sale | $495,900+152.4%$211/sqft |
Source:  HCMLS #2232327 Report a problem HCMLS #2232327 Report a problem | ||
| 2/23/2015 | Sold | $196,500$84/sqft |
Source: HCMLS #2157505 Report a problem | ||
Public tax history
Tax history is unavailable.
Neighborhood: North Weeki Wachee
Nearby homes
- $465,0003 bd2 ba2.3k sqft9439 Apple Valley Dr UNIT 5B, Weeki Wachee, FL 34613Sold
- $---- bd-- ba-- sqft9439 Apple Valley Dr UNIT 5B, Weeki Wachee, FL 34613Off Market

- $325,0003 bd2 ba1.6k sqft9431 Apple Valley Dr, Brooksville, FL 34613Sold
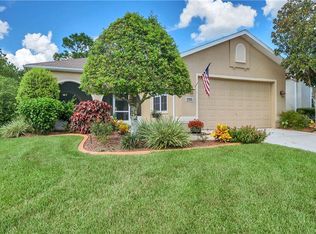
- $277,3003 bd2 ba1.6k sqft9417 Apple Valley Dr UNIT 5B, Weeki Wachee, FL 34613Off Market
- $---- bd-- ba-- sqft9417 Apple Valley Dr UNIT 5B, Weeki Wachee, FL 34613Off Market
- $279,5003 bd2 ba1.5k sqft9432 Apple Valley Dr, Weeki Wachee, FL 34613Sold
- $256,2003 bd2 ba1.5k sqft9424 Apple Valley Dr, Weeki Wachee, FL 34613Off Market
- $325,0003 bd2 ba1.6k sqft9431 Apple Valley Dr UNIT 5B, Weeki Wachee, FL 34613Sold
Nearby schools
GreatSchools rating
- 5/10Winding Waters K-8Grades: PK-8Distance: 2.2 mi
- 3/10Weeki Wachee High SchoolGrades: 9-12Distance: 2 mi
Schools provided by the listing agent
- Elementary: Winding Waters K8
- Middle: Winding Waters K-8
- High: Weeki Wachee High School
Source: Stellar MLS. This data may not be complete. We recommend contacting the local school district to confirm school assignments for this home.
Get a cash offer in 3 minutes
Find out how much your home could sell for in as little as 3 minutes with a no-obligation cash offer.
Estimated market value
$404,700
Get a cash offer in 3 minutes
Find out how much your home could sell for in as little as 3 minutes with a no-obligation cash offer.
Estimated market value
$404,700
- Florida
- Hernando County
- Weeki Wachee
- 34613
- North Weeki Wachee
- 9439 APPLE VALLEY DRIVE
Nearby cities
Nearby neighborhoods
Nearby zip codes
Other Weeki Wachee Topics
