Appraised at $415K!! Come tour this 4 bed, 2.5 bath move-in ready opportunity on 1/3 of an acre, situated directly off of I-485, allowing easy commutes to Uptown, Concord Mills, and the Airport it continues to be one of Charlotte's most convenient pockets. Across the street from Prosperity Church Square which hosts Publix, Harris Teeter, Starbucks and more of your favorites and minutes away from a variety of parks/greenways.
Offering plenty of space—inside and out, the home has a semi-open floor plan and the flexibility to host comfortably. There are 4 sizable bedrooms upstairs, one being especially large for use in a variety of ways. Step outside and enjoy an expansive, private backyard allowing for opportunities to entertain, garden, or simply relax in peace.
This is your opportunity to settle into a truly loved and well maintained home in one of Charlotte’s most convenient neighborhoods. Also, Brand New roof installed in Feb 2025 and new carpet throughout the second floor.
Closed
$415,000
9431 Swallow Tail Ln, Charlotte, NC 28269
4beds
2,461sqft
Single Family Residence
Built in 2003
0.32 Acres Lot
$417,400 Zestimate®
$169/sqft
$2,547 Estimated rent
Home value
$417,400
$384,000 - $451,000
$2,547/mo
Zestimate® history
Owner options
List your home for rent
$2,547/mo
Rent Zestimate®
Find your next renter with Zillow Rental Manager. Plus, with online applications, you can quickly screen prospective tenants – for free.
$2,547/mo
Rent Zestimate®
Refinance and save
$2,615/mo
Est. payment
Refinancing to a lower rate could help reduce your monthly payments and save thousands over the life of the loan.
$2,615/mo
Est. payment
Explore your selling options
Work with a Zillow partner agent
Leverage their expertise and Zillow's premium Showcase listings to get your home seen by more buyers.
Get startedList with your own agent
Get your home in front of millions of buyers by listing it on Zillow.
Learn how to do itSell it yourself
Take full control of how buyers see your home on Zillow by listing For Sale by Owner (FSBO).
List your homeWhat's special
Expansive private backyardSemi-open floor plan
Zillow last checked:
Listing updated:
Listed by:
Joshua Imbriano joshuaimbriano@kw.com,
Keller Williams Ballantyne Area
Bought with:
Joseph Tartaglia
Redfin Corporation
Source: Canopy MLS as distributed by MLS GRID,MLS#: 4231946
Facts & features
Interior
Bedrooms & bathrooms
- Bedrooms: 4
- Bathrooms: 3
- Full bathrooms: 2
- 1/2 bathrooms: 1
Primary bedroom
- Features: Walk-In Closet(s)
- Level: Upper
- Area: 252.31 Square Feet
- Dimensions: 17' 11" X 14' 1"
Bedroom s
- Level: Upper
- Area: 120.04 Square Feet
- Dimensions: 10' 8" X 11' 3"
Bedroom s
- Level: Upper
- Area: 95.84 Square Feet
- Dimensions: 11' 2" X 8' 7"
Bedroom s
- Features: Walk-In Closet(s)
- Level: Upper
- Area: 410 Square Feet
- Dimensions: 20' 0" X 20' 6"
Bathroom half
- Level: Main
- Area: 17.22 Square Feet
- Dimensions: 3' 4" X 5' 2"
Breakfast
- Level: Main
- Area: 127.92 Square Feet
- Dimensions: 13' 7" X 9' 5"
Dining room
- Level: Main
- Area: 150.12 Square Feet
- Dimensions: 13' 3" X 11' 4"
Kitchen
- Level: Main
- Area: 143.68 Square Feet
- Dimensions: 13' 7" X 10' 7"
Laundry
- Level: Upper
- Area: 23.01 Square Feet
- Dimensions: 7' 1" X 3' 3"
Living room
- Level: Main
- Area: 226.2 Square Feet
- Dimensions: 13' 11" X 16' 3"
Sunroom
- Level: Main
- Area: 157.94 Square Feet
- Dimensions: 13' 3" X 11' 11"
Heating
- Forced Air, Natural Gas
Cooling
- Ceiling Fan(s), Central Air
Appliances
- Included: Dishwasher, Electric Range, Microwave, Refrigerator, Washer/Dryer
- Laundry: Electric Dryer Hookup, Upper Level, Washer Hookup
Features
- Flooring: Tile, Wood
- Has basement: No
- Fireplace features: Family Room, Gas
Interior area
- Total structure area: 2,461
- Total interior livable area: 2,461 sqft
- Finished area above ground: 2,461
- Finished area below ground: 0
Property
Parking
- Total spaces: 2
- Parking features: Driveway, Attached Garage, Garage on Main Level
- Attached garage spaces: 2
- Has uncovered spaces: Yes
Features
- Levels: Two
- Stories: 2
- Patio & porch: Patio
- Fencing: Back Yard,Fenced,Privacy
Lot
- Size: 0.32 Acres
- Features: Cul-De-Sac
Details
- Parcel number: 02757260
- Zoning: MX-1
- Special conditions: Standard
Construction
Type & style
- Home type: SingleFamily
- Property subtype: Single Family Residence
Materials
- Stone, Vinyl
- Foundation: Slab
- Roof: Shingle
Condition
- New construction: No
- Year built: 2003
Utilities & green energy
- Sewer: Public Sewer
- Water: City
Community & HOA
Community
- Subdivision: Asbury Place
HOA
- Has HOA: Yes
- HOA fee: $90 quarterly
- HOA name: Hawthorn MNGMT
- HOA phone: 704-377-0114
Location
- Region: Charlotte
Financial & listing details
- Price per square foot: $169/sqft
- Tax assessed value: $376,900
- Date on market: 4/3/2025
- Cumulative days on market: 13 days
- Listing terms: Cash,Conventional,FHA,USDA Loan,VA Loan
- Road surface type: Concrete, Paved
Price history
| Date | Event | Price |
|---|---|---|
| 7/8/2025 | Sold | $415,000+0.2%$169/sqft |
Source:  Canopy MLS as distributed by MLS GRID #4231946 Report a problem Canopy MLS as distributed by MLS GRID #4231946 Report a problem | ||
| 5/21/2025 | Pending sale | $414,000$168/sqft |
Source: Canopy MLS as distributed by MLS GRID #4231946 Report a problem | ||
| 5/17/2025 | Price change | $414,000-0.2%$168/sqft |
Source: Canopy MLS as distributed by MLS GRID #4231946 Report a problem | ||
| 4/14/2025 | Pending sale | $415,000$169/sqft |
Source: Canopy MLS as distributed by MLS GRID #4231946 Report a problem | ||
| 4/3/2025 | Listed for sale | $415,000+118.4%$169/sqft |
Source: Canopy MLS as distributed by MLS GRID #4231946 Report a problem | ||
| 3/9/2017 | Sold | $190,000-2.5%$77/sqft |
Source: Canopy MLS as distributed by MLS GRID #3237515 Report a problem | ||
| 3/8/2017 | Pending sale | $194,900$79/sqft |
Source: Keller Williams Concord/Kannapolis #3237515 Report a problem | ||
| 3/8/2017 | Listed for sale | $194,900$79/sqft |
Source: Keller Williams Concord/Kannapolis #3237515 Report a problem | ||
| 1/30/2017 | Listing removed | $194,900$79/sqft |
Source: Keller Williams - Concord Kannapolis #3237515 Report a problem | ||
| 12/17/2016 | Listed for sale | $194,900+24.1%$79/sqft |
Source: Keller Williams - Concord Kannapolis #3237515 Report a problem | ||
| 6/3/2009 | Sold | $157,000-12.7%$64/sqft |
Source: Public Record Report a problem | ||
| 2/3/2009 | Listing removed | $179,900$73/sqft |
Source: Weichert Realtors** #797379 Report a problem | ||
| 11/19/2008 | Price change | $179,900-5.3%$73/sqft |
Source: Weichert Realtors** #797379 Report a problem | ||
| 10/10/2008 | Listed for sale | $189,900+40.7%$77/sqft |
Source: Weichert Realtors** #797379 Report a problem | ||
| 5/20/2008 | Sold | $135,000-6%$55/sqft |
Source: Public Record Report a problem | ||
| 9/26/2007 | Sold | $143,650-15.5%$58/sqft |
Source: Public Record Report a problem | ||
| 3/23/2004 | Sold | $170,000$69/sqft |
Source: Public Record Report a problem | ||
Public tax history
| Year | Property taxes | Tax assessment |
|---|---|---|
| 2025 | -- | $376,900 |
| 2024 | -- | $376,900 |
| 2023 | $2,904 +21.3% | $376,900 +60.4% |
| 2022 | $2,393 | $235,000 |
| 2021 | -- | $235,000 |
| 2020 | $2,375 +0.7% | $235,000 |
| 2019 | $2,359 +33% | $235,000 +87.8% |
| 2018 | $1,774 +6% | $125,100 |
| 2017 | $1,673 | $125,100 |
| 2016 | $1,673 | $125,100 |
| 2015 | $1,673 +0.2% | $125,100 |
| 2014 | $1,669 | $125,100 |
| 2013 | -- | $125,100 |
| 2012 | -- | $125,100 |
| 2011 | -- | $125,100 -27.4% |
| 2010 | -- | $172,400 |
| 2009 | -- | $172,400 |
| 2008 | -- | $172,400 |
| 2007 | -- | $172,400 |
| 2006 | -- | $172,400 |
| 2005 | -- | $172,400 |
| 2004 | -- | -- |
Find assessor info on the county website
Neighborhood: Prosperity Village
Nearby homes
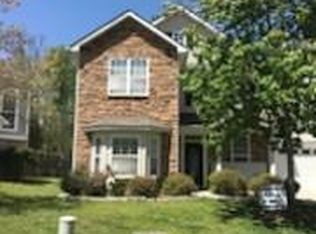
- $375,0005 bd3 ba2.8k sqft9435 Swallow Tail Ln, Charlotte, NC 28269Sold
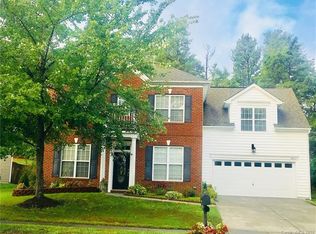
- $400,3004 bd3 ba2.4k sqft9427 Swallow Tail Ln, Charlotte, NC 28269Off Market
- $406,6004 bd3 ba1.9k sqft13837 Netherton Ln, Charlotte, NC 28269Off Market
- $351,8003 bd2 ba1.9k sqft9434 Swallow Tail Ln, Charlotte, NC 28269Off Market
- $375,5002 bd2 ba1.7k sqft13836 Netherton Ln, Charlotte, NC 28269Off Market
- $339,6003 bd3 ba2.1k sqft9423 Swallow Tail Ln, Charlotte, NC 28269Off Market
- $336,7003 bd2 ba1.5k sqft9430 Swallow Tail Ln, Charlotte, NC 28269Off Market
- $413,0003 bd2 ba1.8k sqft13832 Netherton Ln, Charlotte, NC 28269Off Market
Nearby schools
GreatSchools rating
- 4/10Legette Blythe ElementaryGrades: PK-5Distance: 2.3 mi
- 2/10John M Alexander MiddleGrades: 6-8Distance: 2.4 mi
- 6/10North Mecklenburg HighGrades: 9-12Distance: 2.4 mi
Get a cash offer in 3 minutes
Find out how much your home could sell for in as little as 3 minutes with a no-obligation cash offer.
Estimated market value
$417,400
Get a cash offer in 3 minutes
Find out how much your home could sell for in as little as 3 minutes with a no-obligation cash offer.
Estimated market value
$417,400
- North Carolina
- Mecklenburg County
- Charlotte
- 28269
- Prosperity Village
- 9431 Swallow Tail Ln
Nearby cities
Nearby neighborhoods
Nearby zip codes
Other Charlotte Topics
